


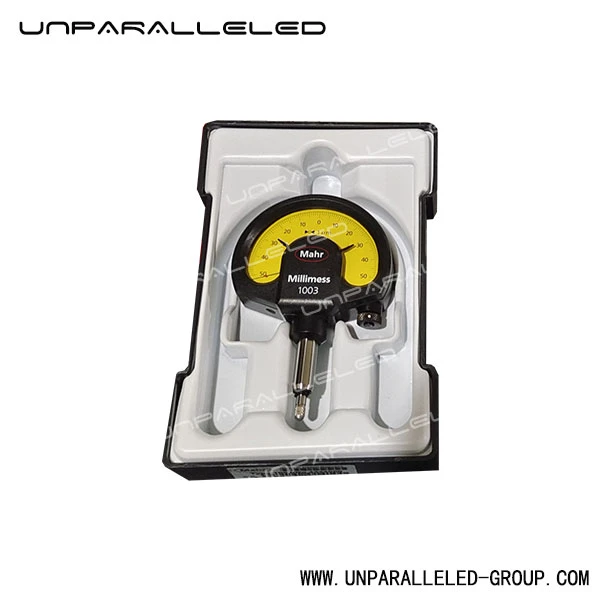
UNPARALLELED LTD is one of the leading manufacturers and suppliers of dial indicator in China. With abundant experience, we warmly welcome you to buy advanced dial indicator made in China here from our factory. We also accept custom orders.
Product Overview
When it comes to precision metrology, the margin between acceptable and exceptional often comes down to a single micron. UNPARALLELED Group, the industry's leading ultra-precision granite product manufacturer, understands this fundamental truth better than anyone. As the only company simultaneously certified to ISO9001, ISO45001, ISO14001, and CE standards, we have built our reputation on uncompromising quality-a philosophy that extends to every instrument in our measurement arsenal.
The Mahr Millimess 1003 mechanical dial comparator represents the gold standard in comparative measurement technology. Engineered in Germany and trusted by world-class organizations including GE, Oracle, Samsung, and Apple, this precision instrument delivers 1µm resolution across a ±50µm measuring range. Whether you're performing flatness inspections on Grade 00 granite surface plates, conducting runout tests on precision components, or calibrating coordinate measuring machines, the Millimess 1003 provides the accuracy and reliability that demanding quality control environments require.
Technical Specifications
| Parameter | Specification |
|---|---|
| Measuring Range | ±50 µm (0.05 mm) |
| Graduation Value | 1 µm (0.001 mm) |
| Error Limit (Ge) | 1 µm |
| Error Limit (Gges) | 1.2 µm |
| Error Limit (Gt) | 0.7 µm |
| Hysteresis (fu) | 0.5 µm |
| Repeatability (fw) | 0.5 µm |
| Measuring Force | 0.6 N (adjustable versions available: 0.3N, 0.5N, 0.7N, 1N, 2N, 3N) |
| Dial Face | 50-0-50, Yellow background |
| Scale Diameter | 50 mm |
| Overtravel | 2.8 mm |
| Mounting Shank | 8h6 mm (hardened stainless steel) |
| Measuring Spindle | Hardened stainless steel with high-precision ball guide |
| Standard Compliance | DIN 879-1 |
| Protection Class | Standard / IP54 (T versions) |
| Package Contents | Test certificate, Plastic case |
Why Choose the Millimess 1003 for Your Precision Measurement Needs?
Uncompromising Accuracy at 1 Micrometer Resolution
Unlike standard dial indicators limited to 0.01mm resolution, the Millimess 1003 achieves true 1µm discrimination. The jeweled movement, coupled with precision-geared wheels and pinions, ensures that every reading reflects actual dimensional deviations with minimal hysteresis error. For applications demanding ASME B89.1.10M compliance or ISO 3601 tolerances, this instrument delivers measurement certainty you can stake your reputation on.
Engineered for Industrial Demands
The shockproof mechanism protects internal components during inadvertent overtravel-a common occurrence in busy inspection departments. The measuring spindle, mounted in a high-precision ball guide, minimizes side play while resisting lateral forces that could compromise readings. Box-type protective housing and constant measuring force design ensure consistent performance even in challenging workshop environments where temperature fluctuations and vibration are everyday realities.
Versatile Configuration Options
From thin-walled delicate components requiring the reduced 0.3N measuring force to robust industrial applications needing 3N contact pressure, the Millimess 1003 family offers models to match your specific requirements. Adjustable tolerance markers on the dial face enable quick go/no-go decisions, while the lockable fine adjustment screw provides precise zero-setting for comparative measurement sequences.
quality control
Application Scenarios
Granite Surface Plate Calibration
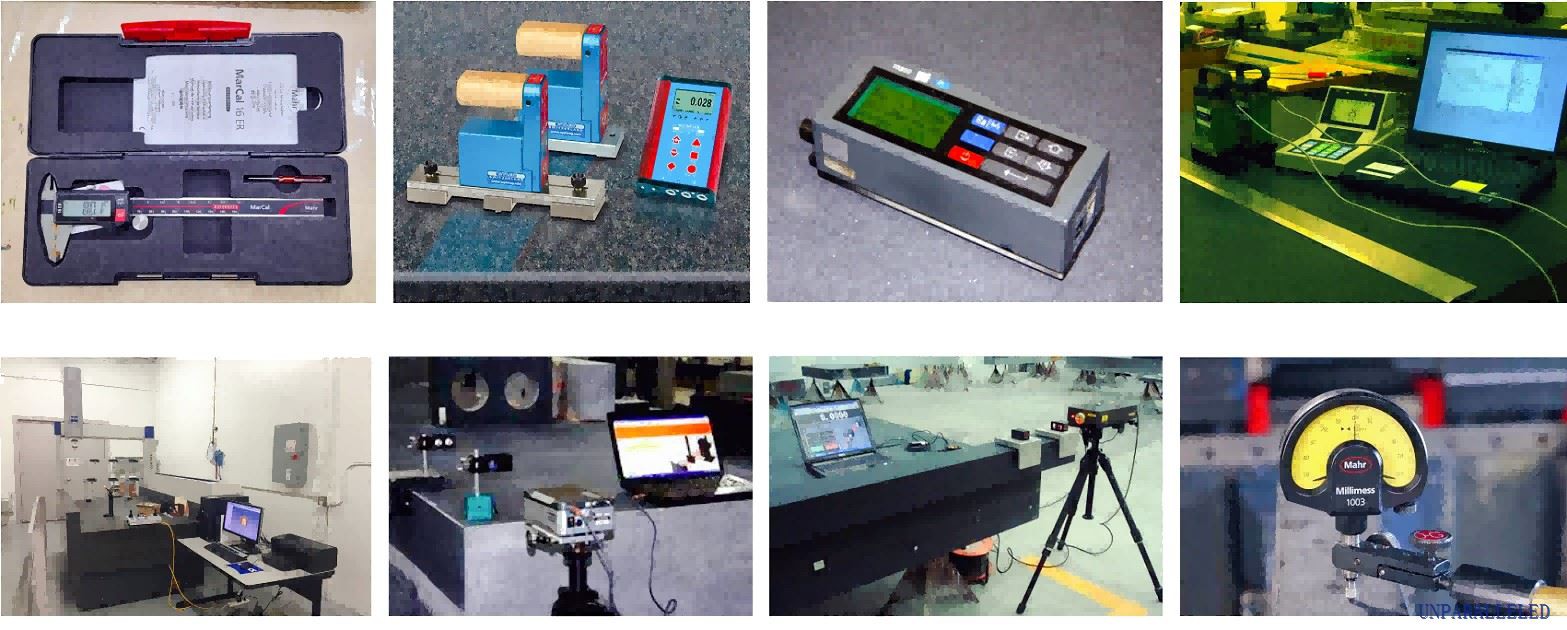
Pair the Millimess 1003 with UNPARALLELED's Grade 00 granite surface plates to establish traceable measurement chains meeting DIN 876 standards. The instrument's 1µm resolution detects flatness deviations as small as 0.5µm, ensuring your reference surfaces maintain the precision necessary for aerospace, semiconductor, and medical device manufacturing.
CMM and Precision Equipment Calibration
Coordinate measuring machines and precision assembly systems demand verification against certified references. The Millimess 1003 serves as an ideal transfer standard, bridging the gap between gauge blocks and automated inspection systems with its superior 0.5µm repeatability.
Quality Control in Precision Manufacturing
In sectors ranging from automotive powertrain components to watchmaking, optical instrumentation to defense systems, dimensional verification determines product viability. The Millimess 1003 excels at runout testing, concentricity checks, and parallelism verification-delivering reliable data that prevents costly downstream failures.
Straightness and Flatness Measurement
Using the test method documented in ISO 1101 geometry specifications, engineers mount the Millimess 1003 on a precision stand to traverse workpieces against reference surfaces. The 50-0-50 dial configuration allows quick identification of deviation direction and magnitude, facilitating rapid process adjustments.
FAQ
Q: What distinguishes the Millimess 1003 from standard dial indicators with 0.01mm resolution?
A: Standard dial indicators measure in hundredths of a millimeter. The Millimess 1003 provides ten times finer resolution at 1 micron (0.001mm). This difference matters when measuring to tolerances tighter than IT7/IT8 grades, or when detecting surface variations that would be invisible to coarser instruments. The instrument's jeweled bearing movement and precision ball guide contribute to substantially reduced hysteresis-critical for reliable comparative measurements.
Q: Can this instrument be used for measuring soft or delicate surfaces?
A: Absolutely. The standard 1N measuring force may be excessive for thin-walled aluminum, plastic components, or finished surfaces. Mahr offers reduced-force versions (0.3N and 0.5N) specifically designed for these applications. These models prevent measurement-induced deformation while maintaining the same 1µm accuracy specifications.
Q: How often should the instrument be calibrated?
A: Following ASME B89.6.2 and ISO 10012 guidelines, we recommend annual calibration for instruments in regular service, with more frequent intervals for daily-use applications. UNPARALLELED provides NIST-traceable calibration services, ensuring your measurement data meets ISO/IEC 17025 requirements.
Q: Is the Millimess 1003 suitable for cleanroom environments?
A: The standard model functions well in controlled manufacturing spaces. For cleanroom or washdown applications, specify the IP54-rated T versions (1003T/1003ZT), which include splash guards and rubber bellows protecting against coolant intrusion and particulate contamination.
Q: What mounting options are available?
A: The 8h6mm mounting shank accepts standard indicator stands and magnetic bases. Optional accessories include adapter bushings for .375" receiver holes, cable releases for spindle retraction, and various contact point configurations for specialized measurement scenarios.
services

Your Commitment to Precision, Our Commitment to Quality
At UNPARALLELED Group, we live by a simple creed: no cheating, no concealment, no misleading. This transparency extends to our measurement philosophy. The precision business cannot be too demanding-every micron matters, every specification counts, and every promise must be kept.
The Mahr Millimess 1003 embodies these principles. From its German-engineered mechanics to its certified accuracy, this instrument represents the kind of tooling that distinguishes world-class manufacturers from the merely adequate. When you choose UNPARALLELED, you're not just selecting a supplier; you're partnering with an organization that understands precision because precision is our craft.
certificates

Ready to elevate your measurement capabilities?
Contact our technical sales team to discuss your specific application requirements, request a demonstration, or receive a customized quotation. Our metrology specialists will help you configure the ideal solution-whether you need a single instrument, a complete calibration kit, or an integrated measurement system for your production environment.
Hot Tags: dial indicator, China dial indicator manufacturers, suppliers, factory


