



In the geometric measurement system, the detection of basic dimensions such as flatness, parallelism and straightness of all workpieces relies on stable, flat and deformation-free core carriers. The performance of the benchmark carrier directly determines the authenticity and accuracy of industrial measurement data. As the core plane benchmark for precision geometric measurement, the granite inspection plate is a fundamental equipment in high-end manufacturing, metrology inspection and precision assembly fields. Different from conventional measuring tools, its core value is to build a unified, stable and traceable plane measurement benchmark, providing a standardized operating platform for precision parts detection, equipment calibration and tooling commissioning, and serving as an indispensable cornerstone of modern precision industrial metrology systems.
The core logic of industrial measurement is calibrating workpieces with benchmarks, where the stability of the benchmark is far more important than single measurement accuracy. Traditional cast iron inspection plates are susceptible to temperature, humidity and vibration, prone to rust, deformation and flatness attenuation during long-term use, resulting in benchmark offset and batch detection errors. Made of high-density natural granite, granite inspection plates feature low thermal expansion, high vibration damping, rust resistance and deformation resistance, maintaining long-term plane benchmark consistency and perfectly meeting the core requirements of high-precision geometric measurement, becoming the mainstream alternative to traditional metal benchmark plates.
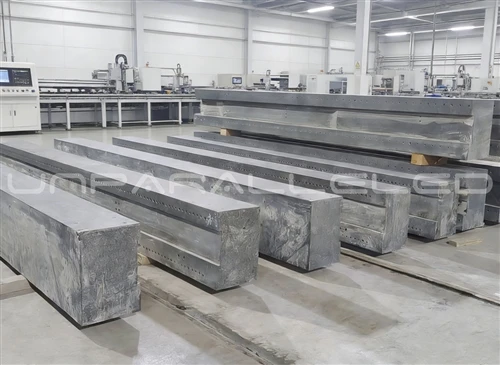
Specializing in the R&D and production of precision granite benchmark components, our company manufactures high-stability granite inspection plates with mature ultra-precision processing technology and standardized production systems, fully complying with industrial geometric metrology standards. Premium black granite with uniform and dense texture is selected as the base material to avoid inherent defects such as looseness, cracks and pinholes, ensuring the innate quality of the benchmark carrier.
In terms of production technology, all granite inspection plates undergo multi-stage natural aging and artificial stress relief to eliminate residual internal stress and avoid latent deformation and benchmark offset in subsequent use. The core benchmark surfaces are ultra-precision ground in Class-10,000 constant-temperature, constant-humidity and dust-free workshops, with strictly controlled flatness and roughness. The smooth and uniform working surfaces without processing textures or concave-convex deviations can build micron-level high-precision plane benchmarks, adapting to various harsh detection working conditions. Customized structures such as grooves, holes, weight reduction and leveling are available to meet diverse scenarios including automatic detection stations, laboratory metrology platforms and precision mold commissioning.
As a core benchmark carrier, granite inspection plates have irreplaceable application advantages over ordinary measuring tools. In scenarios such as semiconductor parts inspection, precision machining, optical equipment assembly and mold calibration, they can stably support various testing instruments such as dial indicators, micrometers, levels and height gauges, providing an absolutely flat benchmark plane for workpiece geometric dimension and geometric tolerance detection. Their excellent vibration damping performance effectively absorbs vibration interference from equipment operation and workshop work, avoiding measurement errors caused by vibration and ensuring the repeatability and stability of detection data. In addition, the stone material is acid and alkali resistant and anti-oxidation, requiring no frequent anti-corrosion maintenance, maintaining long-term benchmark accuracy and reducing enterprise metrology operation and maintenance costs.
In terms of quality control, we strictly abide by ISO three-system quality management specifications. Every granite inspection plate undergoes full-dimensional geometric tolerance inspection before delivery, with CNAS traceable test data and official inspection reports available, ensuring qualified, stable and reliable benchmark accuracy. Multiple accuracy grades are optional: Grade 00 and Grade 0 high-precision plates are suitable for scientific research metrology and high-end precision manufacturing, while standard accuracy plates meet conventional detection needs of industrial mass production, accurately matching the benchmark usage requirements of different enterprises.
Geometric measurement is the first line of defense for industrial quality control, and the accuracy and stability of benchmark carriers are the core bottom line of industrial quality management. In the future, our company will continue to focus on the field of precision granite benchmark components, iterating processing technology and quality control systems, and committing to the R&D and production of higher-precision and more stable metrology benchmark products. We will empower accurate measurement in various industries with solid benchmark strength and lay a solid underlying foundation for quality upgrading and accuracy breakthroughs in the high-end intelligent manufacturing industry.