



For high-end AOI vision inspection systems, flatness is far more than a simple factory acceptance indicator. It serves as the underlying benchmark for the whole set of optical positioning, image acquisition and dimensional measurement. Many vision equipment manufacturers encounter a tricky problem during assembly and commissioning: the flatness parameters meet specifications on drawings, yet gradient image distortion and repeated drift of coordinate calibration occur after the whole machine assembly. The root cause usually lies not in optical software or cameras, but the quality gap in base lapping processes. Ordinary stone merely achieves acceptable macro flatness, while high-end AOI demands a full-area continuous, microscopically uniform nanoscale planar benchmark. This is the core reason why precision lapped granite bases become standard components for premium vision equipment.
1. Precision lapping: distinguishing macro flatness from full-area micro benchmark
Conventional stone processing only focuses on macroscopic flatness of large surfaces, ignoring minor local undulations and lapping ripples. This may be acceptable for general inspection devices, yet AOI vision systems capture images pixel by pixel. Tiny ripples on the base surface translate into optical path deviations, resulting in inconsistent measurement accuracy across different areas within the field of view.
Backed by craftsmen with over thirty years of hand lapping experience and large CNC grinders, UNPARALLELED® black granite adopts progressive layered precision lapping. The machining process is not simply smoothing the surface, but continuously correcting the micro-topography across the entire stone blank to eliminate local ripples and height differences. Lapping is verified in separate phases, transitioning from rough grinding and semi-finish grinding to nanoscale ultra-precision lapping. The whole working surface of the base forms a continuous and uniform reference plane. Even for large-size bases, consistent full-area flatness can be maintained to satisfy wide-range scanning and imaging of vision equipment and prevent accuracy gaps across different inspection fields.
2. Synergy of raw material and lapping process to avoid post-lapping deformation rebound
Some manufacturers adopt stone with unreleased internal stress. Even if flatness temporarily meets standards right after lapping, the reference plane gradually rebounds and deforms after placement or exposure to equipment temperature rise and vibration, causing rapid deterioration of flatness. Such deformation rebound is hard to detect quickly on vision equipment and will slowly raise false inspection rates.
UNPARALLELED performs long-term aging and static placement on granite blanks to fully release native internal stress. Machining and lapping are then carried out step by step, with stabilization cycles reserved between each working procedure. The final ultra-precision lapping phase starts only after the substrate reaches a stable state. After lapping, the workpiece is kept static and remeasured in a constant-temperature and shockproof workshop. It will only proceed to factory inspection once no flatness rebound tendency is confirmed. This process guarantees that the finished reference plane stays stable after lapping and no flatness rebound occurs during long-term AOI operation, safeguarding the benchmark of continuous vision inspection.
3. Metrology verification throughout lapping workflow, instead of random spot sampling of finished parts
Reliable flatness relies on matching precision inspection tools. Many processing plants only conduct simple spot checks on finished products with limited measuring points, failing to capture local defects on working surfaces. High-end AOI bases require full-area verification, and metrology inspection must be involved at every stage of lapping.
Following the principle that what cannot be measured cannot be manufactured, UNPARALLELED employs world-class metrology instruments including laser interferometers, Swiss WYLER electronic levels and German Mahr dial gauges for continuous multi-point scanning during lapping to capture subtle undulations on working surfaces. All measuring instruments hold valid calibration certificates, and measurement values are traceable to national metrology institutes. Flatness is judged in accordance with global precision metrology standards such as DIN, ASME and JIS. Instead of focusing merely on single-point readings, the overall contour of the working surface is assessed to ensure lapping outcomes satisfy high-precision coordinate positioning of premium vision equipment.
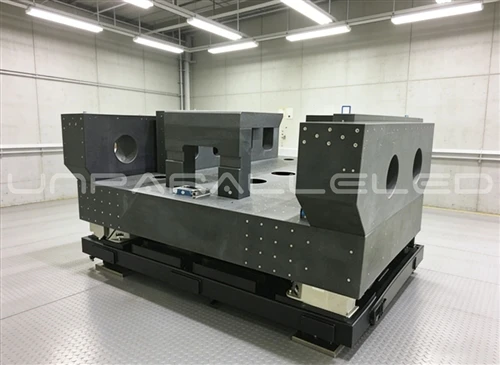
4. Micro-quality of lapped surface adapted to assembly of optical modules
The AOI base acts not only as a bearing platform but also as a shared assembly benchmark for optical brackets, linear motor stages and light source assemblies. Micro-scratches, pits and particle protrusions on the base surface weaken the fitting of modules, creating uneven assembly gaps and indirectly introducing optical deviations. Regular lapping tends to leave machining textures that lead to poor component fitting after assembly.
Ultra-precision lapping yields a dense surface with low roughness and reduces micro-defects on the surface. UNPARALLELED granite features dense texture and low porosity. After precision lapping, the working surface contains no loose particles. Optical assemblies and motion stages can closely fit the reference plane during assembly. The uniform and stable contact surface for assembly ensures unified mounting coordinates of the whole vision system, cuts additional errors brought by assembly, and keeps cameras, motion stages and workpieces under test at preset relative optical positions to support high-precision image acquisition.
5. Full-area lapping for large-size bases to meet demands of new-generation wide-format AOI
New-generation high-end AOI equipment features expanding scanning widths. Controlling full-area flatness of large-size bases becomes exponentially more challenging. Large stone workpieces tend to warp at both ends or sink in the middle during lapping, making uniform flatness across the whole panel difficult to achieve. Spliced bases suffer from step heights at joints, directly ruining the optical benchmark.
With large ultra-precision grinders and 20-meter single-piece machining capacity, UNPARALLELED realizes integrated lapping of monolithic large granite bases and eliminates benchmark defects caused by splicing. Long-distance contour changes are monitored in real time during lapping to control straightness and flatness of long workpieces, ensuring continuous and stable benchmarks from one end to the other of large tables. It is suitable for wide-format PCB and semiconductor packaging inspection and maintains stable planar benchmarks during large-range scanning scenarios.
Conclusion
For high-end AOI vision equipment, flatness requirements go far beyond meeting paper specifications. What is needed is a full-area continuous, long-term stable reference plane with excellent micro-topography. With progressive precision lapping, pre-emptive stress relief, full-process metrology verification, premium micro-surface quality and integrated lapping for large workpieces, UNPARALLELED granite bases turn flatness specifications into tangible performance. They satisfy stringent assembly and imaging requirements of high-end vision inspection equipment and deliver reliable benchmark carriers for premium AOI in semiconductor and PCB industries.