




A custom base moved to the inspection area - every acceptance starts with the support condition, not the instrument.
A professional granite machine base inspection is not a formality at the end of production; it is the moment the buyer confirms that the geometry they paid for actually exists. Yet many acceptance disputes trace back to the same root: the two sides never agreed what would be measured, where, with what, and against which tolerance. This article walks through the inspection of a custom granite base the way our quality team runs it - from drawing confirmation through each geometric characteristic to a report you can audit line by line.
Before Measuring: Confirm the Drawing, Datum and Tolerances
No measurement means anything without a datum. The first step of a granite machine base inspection is to confirm three things on the drawing. First, which surface or edge is the datum - usually the side rail lapped first, because every squareness and parallelism callout refers to it. Second, which tolerance applies to which characteristic: flatness of the top surface, straightness of the rails, parallelism between rails, squareness of end faces to the datum, and the position accuracy of inserts and T-slots are separate numbers, not one vague "precision" requirement. Third, the support condition: the base must be measured in the same three-point or engineered support arrangement in which it was lapped, otherwise the readings describe a different part.
If any of these are missing from the drawing, agree them in writing before production starts. A tolerance without a datum, or a datum that changes between lapping and acceptance, cannot be verified by either side.
Flatness: What It Tells You and How It Is Measured
Flatness describes how far the working surface deviates from its best-fit plane, and it is usually the governing tolerance for a base that carries a stage, a spindle or a measuring device. The standard method is a grid or Union Jack survey with an electronic level or autocollimator: the instrument steps across the surface along defined lines, angular readings are converted to height differences, and the plane fit is computed. For most machine bases we measure on a grid with lines no more than 200-300 mm apart; tighter laboratory surfaces use denser grids.
Two details matter for acceptance. The result must be quoted with the grid spacing and the instrument resolution, because a "3 micrometres flat" claim means little without them. And the calculation convention - best-fit plane versus end-point line - should match the drawing standard, otherwise the supplier's number and the customer's re-measurement will never agree.

Typical measuring-point layout: edge and centre lines plus repeatability points at insert bosses.
Straightness and Parallelism: The Rail Characteristics
Straightness applies to a line, typically the guide rail on which a carriage travels; it is measured separately in the vertical and horizontal planes, and a rail can be excellent vertically while drifted horizontally. Parallelism is the relationship between two rails or between a rail and the datum edge: it is not measured as two independent straightness values but as the variation of distance between them along the length, using a master straightedge, a level bridge or a CMM probe.
Buyers should resist merging these into one number. A base with perfect flatness can still have badly twisted rails if the two guide surfaces were not lapped against each other - which is why the drawing should call out parallelism explicitly whenever two carriages must run together.
Squareness: The Characteristic Most Often Missed
Squareness is the 90-degree relationship between two faces - typically the end face or a side rail against Datum A - and it decides whether an assembled machine's axes actually sit at right angles. It is checked with a master square and an indicator, or by CMM, and the result is quoted as an angle or as a deviation over a stated length, for example 0.012 mm over 1,600 mm. Because granite is lapped, a squareness error cannot be corrected by shimming after delivery without disturbing the flatness condition; it must be right at the lapping stage, which is why our granite machine base production laps and verifies the datum rail before any squareness callout is attempted.
Our Measurement Setup: Instruments and Environment
The numbers above are only as credible as the environment they were taken in. Our inspection hall keeps temperature at 20.0 plus or minus 0.5 degrees Celsius with recorded humidity, and the measuring stations sit on vibration-isolated foundations separated from the machining area. Routine base inspections use electronic levels with 0.001 mm/m resolution and autocollimators; interface geometry and insert positions are verified on a coordinate measuring machine; master squares and straightedges provide the angular references. Every instrument carries a calibration certificate traceable to national standards, and the certificate number appears on the report - the same discipline we apply to our measuring machine granite components, where the base itself becomes part of a metrology instrument.
Reading the Inspection Report Line by Line
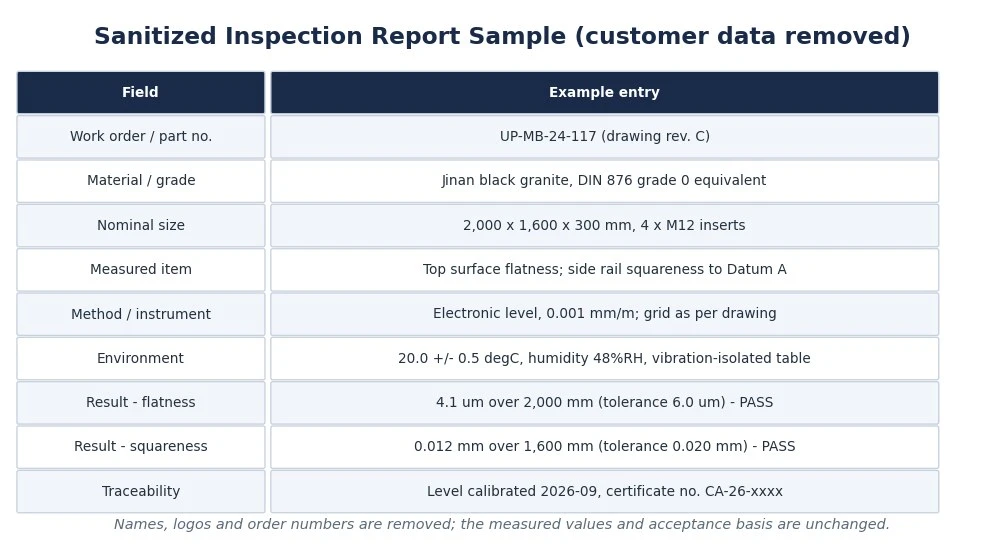
A sanitized sample of the report format we issue with every custom base.
A report earns its place in an acceptance file when a third party could re-run the measurement and reach the same verdict. Ours therefore states the work order and drawing revision, the material grade, the measured characteristics with their tolerances, the instrument and its traceability, the environment, and the measured values against each tolerance - as shown in the sanitized sample above. When you receive a report from any supplier, check three things: does every drawing tolerance appear as a measured line, is the instrument traceability stated, and do the measured values sit inside the tolerance with margin rather than exactly on the limit.
The same logic applies to any custom granite machine parts you source - rails, angle plates, air-bearing seats - because the report format is what turns a supplier's assurance into evidence you can file, audit and reference when the machine is serviced years later. Our quality system and calibration chain are summarised on the certificates page.
Agreeing Size, Load, Support and Conditions in Writing
Finally, put the frame conditions into the documents both sides sign. Nominal dimensions and tolerances belong on the drawing; the support point positions and any in-service load belong there too, because a base lapped free on three points will read differently under a 2-tonne stage. State the measurement temperature and the allowance if acceptance must happen outside the 20 degrees Celsius laboratory, and agree who measures at acceptance - supplier only, or supplier and customer jointly with the same method. These five lines of text prevent most of the disputes we have seen in twenty years of custom granite work.
If you are preparing an RFQ for a granite base, send us the drawing and the inspection requirements - we will review the datum scheme and tolerances, propose the measurement plan, and quote with the inspection report format included, so acceptance is agreed before the first cut, not argued after delivery.
Unparalleled Ltd reviews datum schemes and tolerances, proposes the measurement plan and quotes every custom base with a traceable inspection report included.
Request a Quote →
Frequently Asked Questions
What is the difference between flatness, straightness, parallelism and squareness on a granite base?
Flatness is the deviation of a surface from its best-fit plane; straightness is deviation of a line along one direction; parallelism is how closely two surfaces or lines stay equidistant; squareness is the 90-degree angle between two faces or between a face and a datum. Each needs its own measurement and tolerance.
Which instruments are used to inspect a granite machine base?
Typical instruments include electronic levels with 0.001 mm/m resolution, autocollimators, laser interferometers and coordinate measuring machines, supported by master squares and straightedges. The choice depends on the size of the base and the tightness of the tolerance.
What must an inspection report contain to be useful for acceptance?
A usable report identifies the part and drawing revision, states each measured characteristic with its tolerance, describes the method and instrument with traceability, records the measurement environment, and shows the actual measured values against each tolerance with a pass or fail judgement.
How should support and load conditions be agreed before inspection?
The three-point or engineered support positions, the orientation of the base during measurement, and any load the base will carry in service should be written into the drawing or a separate inspection agreement, because granite readings change if the support condition differs from the lapped condition.