



High‑volume production lines face persistent metrology challenges. When inspecting batches of machined parts, frequent reference resetting, frequent tool calibration and inconsistent benchmark surfaces will slow down the whole inspection workflow. Many quality‑control teams turn to granite reference rulers to streamline repetitive mass‑workpiece measurement. UNPARALLELED explores how this precision metrology tool boosts throughput on production floors, combining real‑world mass‑inspection cases and in‑house manufacturing experience.
UNPARALLELED® granite reference rulers are produced from high‑density black granite with a density of 3070 kg/m³. Raw blanks undergo strict impurity screening and long‑cycle stress‑relief aging to rule out slow dimensional creep. Unlike metal straightedges that are prone to wear, rust and magnetic attraction, the dense mineral structure delivers excellent surface wear resistance. In repetitive batch inspection scenarios, countless contact operations against workpieces and fixtures will not quickly scratch or deform the reference surface. Less frequent re‑calibration directly cuts downtime caused by gauge maintenance, one key driver for higher inspection efficiency.
Stable benchmark performance reduces repeated zero‑point reset during batch testing. On busy production lines, workshop ambient conditions shift constantly. Thanks to its low thermal expansion property, the granite reference ruler maintains reliable straightness even amid minor temperature fluctuations on the shop floor. Operators do not need to re‑zero instruments after every few pieces. Continuous sequential measurement for large‑batch workpieces becomes feasible. Measurement deviations caused by benchmark drift are greatly reduced, which lowers the rate of repeated re‑inspection for suspicious parts. Less rework means inspectors can process more components within the same shift.
Customized machined features further accelerate on‑site handling for mass inspection. According to customer drawings, we can pre‑machine threaded inserts, positioning holes and mounting grooves on granite reference rulers. These pre‑fabricated features allow fast fixture installation and quick alignment with jigs, dial indicators and displacement sensors. Operators can assemble inspection stations rapidly without additional on‑site machining. For assembly‑line inline sampling inspection, the granite ruler can be fixed onto automated inspection stations to support continuous sampling of flowing workpieces, well‑suited for automotive parts, hardware components and semiconductor‑related part batch verification. 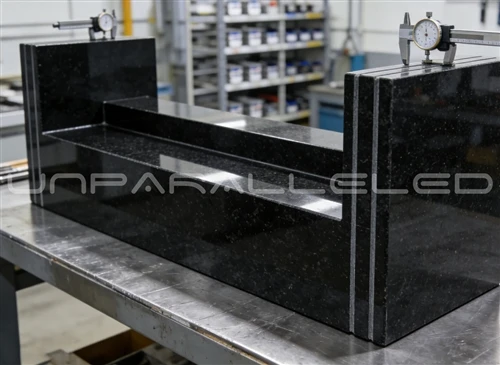
Every granite reference ruler finishes final lapping and full performance verification inside our 10 000 ㎡ constant‑temperature & humidity anti‑vibration workshop. Supported by anti‑vibration trenches and silent overhead cranes, senior technicians carry out nano‑level manual finishing. Finished products are validated with German Mahr dial gauges, Swiss WYLER electronic levels and UK Renishaw laser interferometers. All measuring equipment is traceable to national metrology institute. Complete factory test reports record straightness and flatness data. When delivered to production sites, inspectors can start batch measurement immediately without time‑consuming incoming calibration work.
Durability and consistent accuracy also bring indirect efficiency gains. In high‑frequency mass‑inspection scenarios, metal gauges suffer gradual wear and require regular sending‑out for third‑party calibration, interrupting production rhythm. Granite reference rulers resist surface abrasion, extending the re‑calibration cycle. It helps quality‑control departments reduce instrument turnover time and optimizes the arrangement of inspection resources. This advantage is prominent for large manufacturing workshops that run multi‑shift mass production.
UNPARALLELED holds ISO9001, ISO14001, ISO45001 and CE certifications and owns more than 20 international trademarks and patents. We stick to the principle of "No cheating, No concealment, No misguidance", and refuse marble substitution in precision metrology products. Our granite reference rulers serve mass‑inspection requirements for global manufacturers, universities and metrology institutes.
In short, granite reference rulers lift mass‑inspection efficiency not only by precise geometry itself. Wear‑resistant reference surfaces, stable anti‑drift benchmark, customizable mounting structure and ready‑to‑use delivery jointly shorten auxiliary time for measurement. For factories pursuing both inspection accuracy and throughput, it provides a practical metrology solution for high‑volume quality control.