



The final verification, process sampling inspection and tooling calibration in modern precision manufacturing workshops impose rigorous and normalized requirements on the durability, stability and accuracy of inspection benchmark platforms. Workshop quality inspection features high-frequency and all-weather operation. Traditional benchmark plates are easily affected by workpiece friction, tooling collision, dust abrasion and ambient temperature and humidity changes. After long-term operation, they commonly suffer from surface wear, accuracy attenuation, sanding and deformation, which directly cause deviations in batch inspection data, unstable product yield and inconsistent quality inspection standards. Targeting the complex working conditions of front-line workshop inspection, UNPARALLELED Group develops high-hardness granite inspection plates tailored for full-scene workshop quality inspection with self-developed exclusive high-hardness granite materials and mass precision manufacturing systems. Featuring outstanding wear resistance, long-term accuracy retention and low operation and maintenance costs, the products have become core benchmark equipment for standardized quality inspection in precision manufacturing workshops.
With high-hardness and dense material properties, the plates fully adapt to high-frequency wear-resistant workshop inspection scenarios. Different from ordinary marble, low-grade granite and cast iron materials available on the market, UNPARALLELED exclusive black granite is formed through billions of years of natural aging and crystallization, featuring an extremely dense and uniform structure and a high density of 3100kg/m³. Its overall hardness far exceeds that of conventional industrial inspection substrates, delivering excellent resistance to friction, collision and extrusion. During daily high-volume workpiece placement, repeated calibration and frequent tooling adjustment in workshops, the plate surface is hardly scratched, dented, worn or chipped, and its benchmark flatness will not be damaged by minor mechanical contact. Making up for the inherent defects of cast iron plates such as easy wear, oxidation and deformation, the high-hardness granite plates fundamentally avoid rapid accuracy attenuation caused by frequent use, perfectly suitable for batch quality inspection of machined parts, hardware accessories and precision components under harsh industrial conditions.
High rigidity and low deformation ensure consistent inspection data throughout workshop operation. Manufacturing workshops are constantly disturbed by temperature and humidity fluctuations, subtle equipment vibration and on-site movement, which easily cause micro-deformation of ordinary inspection platforms and lead to data deviations among different inspection batches and time periods. UNPARALLELED high-hardness granite inspection plates adopt materials with ultra-low thermal expansion coefficient and superior structural rigidity, free from warping and uneven expansion or contraction under variable temperatures. Equipped with excellent damping performance, the plates can effectively absorb tiny vibration generated by workshop equipment and maintain stable and flat benchmark surfaces at all times. Whether for daily normal-temperature inspection, seasonal environmental changes or long-term continuous batch detection, the plates can provide highly unified and accurate benchmarks, eliminate batch inspection errors and support standardized and standardized workshop quality control.
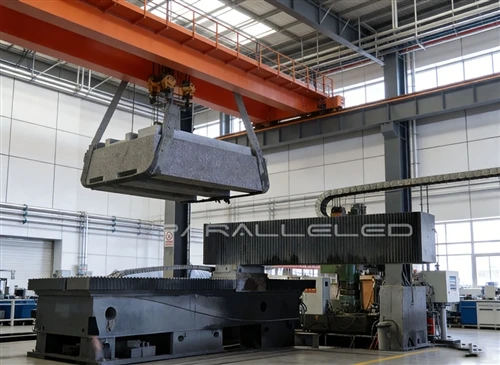
Adaptable to complex workshop conditions with low maintenance, pollution resistance and reduced calibration frequency. Workshop inspection scenarios are usually characterized by heavy dust, oil pollution and complex working environments, which place high demands on environmental adaptability and maintenance convenience of inspection platforms. The high-hardness granite inspection plates feature natural acid and alkali resistance, oil stain resistance, rust proof and oxidation resistance. Their pore-free dense surface hardly absorbs dust, oil stains or metal debris, and only simple daily wiping is required to keep the surface clean. Regular anti-rust treatment, anti-corrosion maintenance and surface polishing required for cast iron platforms are completely unnecessary, greatly reducing labor and time costs for equipment operation and maintenance. Supported by processing in a 10,000-class constant-temperature and constant-humidity dust-free workshop, integrated grinding by large-scale precision grinders and fine calibration by senior technicians with more than 30 years of experience, the plates leave the factory with stable accuracy and long precision retention cycles, eliminating frequent return-to-factory calibration and effectively improving the efficiency and continuity of workshop quality inspection.
Standardized precision quality control meets industrial workshop metrology specifications. As industry-standard ultra-precision benchmark equipment, UNPARALLELED high-hardness granite inspection plates are processed and calibrated in strict accordance with mainstream global metrology standards. Supported by world-class testing instruments including German Mahr, British Renishaw and Swiss WYLER, full-area multi-point accuracy detection is implemented. All calibration data are traceable to national metrology standards, fully compatible with the quality inspection and metrology systems of various manufacturing workshops. The plates can provide accurate, reliable and unified benchmark support for semi-finished product process inspection, finished product final inspection, tooling calibration and daily workshop metrology verification, effectively avoiding manual detection errors and benchmark deviations and building a solid line of defense for workshop quality management.
As manufacturing quality management becomes increasingly refined, standardized and normalized, the stability and durability of workshop inspection benchmarks directly determine product quality and core market competitiveness of manufacturing enterprises. Always focusing on the actual working conditions of front-line workshops, UNPARALLELED solves the industrial pain points of traditional benchmark equipment such as poor wear resistance, easy deformation, high maintenance cost and unstable accuracy by virtue of exclusive high-hardness granite materials, mature precision processing technology and rigorous quality control system. In the future, UNPARALLELED will continue to deepen the research and application of precision workshop inspection scenarios, iterate product technology and performance, and empower the upgrading of standardized inspection, controllable quality and efficient production across the global manufacturing industry with highly adaptable, durable and high-precision benchmark equipment.