



In every calibration laboratory, CNC machine shop, and semiconductor assembly cleanroom, Granite Measuring Instruments serve as the foundational physical reference for dimensional accuracy. Whether verifying the flatness of a precision part on a Granite Surface Plate, checking spindle perpendicularity with a Granite Square Ruler, or aligning linear guideways with a Granite Straight Ruler, the reliability of your inspection results depends directly on the stone quality, accuracy grade, and calibration traceability of your metrology tools.
However, with multiple international standards-such as DIN, ASME / Federal Specification GGG-P-463C, JIS, and BS 817-selecting the right specification can be complex. This engineering buyer's guide breaks down the key selection criteria, international tolerance grades, and critical quality checks to help you specify the right granite metrology instruments with confidence.
1. Understanding International Standards & Accuracy Grades
Different regions and OEM specifications reference different metrology standards. When requesting a quote or reviewing a calibration certificate, verify that the accuracy grade matches your specific application:
| Metrology Standard | Region / Origin | Common Instrument Coverage | Typical Accuracy Grades |
| DIN 876 / DIN 875 / DIN 650 | Germany / Europe | Surface Plates (DIN 876), Squares (DIN 875), T-Slot Plates (DIN 650) | Grade 000, Grade 00, Grade 0, Grade 1 |
| ASME B89.3.7 / GGG-P-463C-78 | United States | Granite Surface Plates | Grade AA (Laboratory), Grade A (Inspection), Grade B (Tool Room) |
| JIS B 7513 | Japan | Precision Surface Plates | Grade 00, Grade 0, Grade 1 |
| BS 817-1983 | United Kingdom | Surface Plates and Tables | Grade 00, Grade 0, Grade 1, Grade 2 |
| GOST 10905-1975 / NF E11-101 / GB | Russia / France / China | Surface Plates & Precision Rulers | Corresponding national laboratory & workshop grades |
Which Grade Should You Choose?
Grade 000 / Ultra-High Precision (Nanometer / Sub-Micron Level): Reserved for national metrology institutes, gauge block calibration labs, and semiconductor/optical equipment assembly where temperature is strictly controlled at 20°C ± 0.5°C.
Grade 00 (Laboratory Grade / ASME Grade AA): Ideal for quality control inspection rooms, CMM verification, and precision straightness/perpendicularity alignment using Granite Straight Rulers and Granite Tri-Square Rulers with 1 μm tolerances.
Grade 0 (Inspection Grade / ASME Grade A): Suitable for general precision inspection departments, machine tool assembly, and production floor quality checks.
Grade 1 (Tool Room Grade / ASME Grade B): Used for rough layout work, general machining verification, and heavy workshop environments.
2. Selecting the Right Granite Measuring Instrument for Your Application
A. Granite Surface Plates (Inspection & Calibration Datums)
Used as the primary horizontal reference plane for height gauges, dial indicators, air gauges, and optical comparators.
Selection Tip: Choose thickness based on plate dimensions and maximum workpiece load to prevent deflection. Always pair larger plates with a properly engineered Metal Support Stand featuring 3-point primary leveling and auxiliary anti-tip supports.
B. Granite Square Rulers & Tri-Square Rulers (Perpendicularity & Z-Axis Alignment)
Essential for verifying the 90-degree orthogonality of X-Y-Z axes on CNC machining centers, CMMs, and wafer inspection stages.
Selection Tip: For heavy equipment alignment, consider Tri-Square Rulers or triangular granite squares with weight-reduction through-holes, which offer high stiffness-to-weight ratios and easier handling by a single technician.
C. Granite Straight Rulers & Parallels (Straightness & Flatness Verification)
Used for inspecting machine bed guideways, checking linear rail installation, and supporting workpieces at exact parallel heights.
Selection Tip: Specify whether you require 1, 2, or 4 precision-lapped working faces, and confirm edge straightness and parallelism tolerances (down to 1 μm or better) based on your equipment travel length.
D. Granite V-Blocks (Cylindrical Component Inspection)
Designed for holding precision shafts, spindles, and cylindrical gauges during concentricity, roundness, and runout measurements without scratching delicate metal surfaces.
3. Four Critical Quality Checks Before Buying Granite Metrology Tools
Not all black stone marketed as "metrology granite" delivers true dimensional stability. When evaluating suppliers, verify these four technical factors:
True High-Density Black Granite vs. Dyed Marble: Inferior suppliers occasionally substitute soft, porous marble or low-density stone dyed black. Marble wears rapidly, absorbs moisture, and loses flatness within months. UNPARALLELED® Black Granite features a high density of ~3,100 kg/m³, superior Mohs hardness, minimal water absorption, and zero internal stress.
Controlled Lapping Environment: A granite surface plate can only be lapped as flat as the stability of the room in which it is measured. Final lapping and inspection must occur in a temperature- and humidity-controlled facility isolated from floor vibrations.
Traceable Calibration Equipment: Ensure the manufacturer verifies every instrument using calibrated electronic levels, laser interferometers, and high-resolution comparators-not unverified shop gauges.
Master Hand-Lapping Craftsmanship: Automated grinding establishes basic geometry, but achieving Grade 000 or nanometer-level flatness requires skilled manual lapping by experienced technicians who can detect micron-level surface variations.
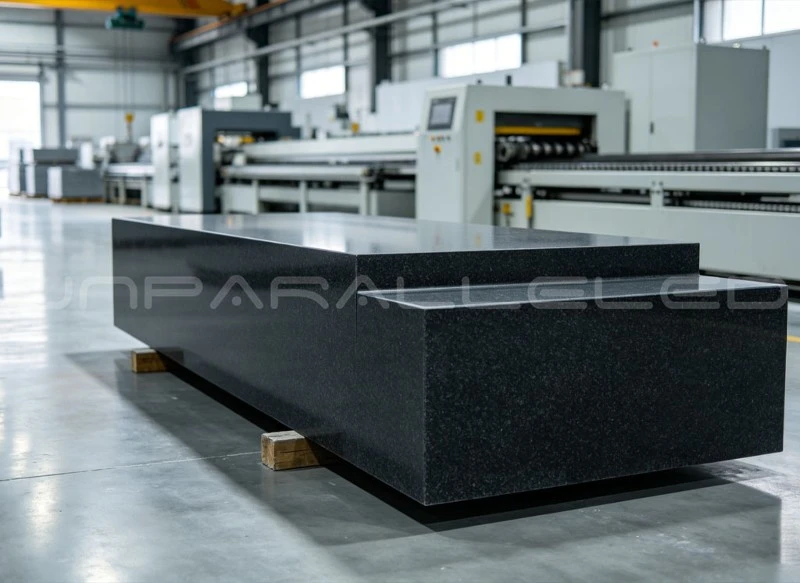
4. Why Global Metrology Labs & OEMs Trust UNPARALLELED®
At UNPARALLELED Group, quality is governed by a simple principle: The precision business can't be too demanding. Backed by ISO 9001, ISO 14001, ISO 45001, and CE certifications, our Granite Measuring Instruments are trusted by national metrology institutes, research universities, and Fortune 500 manufacturers worldwide.
Purpose-Built Metrology Environment: All final lapping and calibration take place in our 10,000 m² constant-temperature, constant-humidity workshop, built on 1,000 mm thick ultra-hard concrete and surrounded by 500 mm wide × 2,000 mm deep anti-vibration trenches.
Traceable Calibration Certificates: Every Granite Surface Plate, Square Ruler, Straight Ruler, V-Block, and Parallel is inspected using German Mahr comparators (0.5 μm), Swiss WYLER electronic levels, British Renishaw laser interferometers, and Mitutoyo instruments-with full calibration traceability to national metrology institutes.
Multi-Material Metrology Portfolio: Alongside natural black granite, we also manufacture Precision Ceramic Measuring Instruments (Al₂O₃, SiC, Si₃N₄) and Precision Metal Measuring Tools for specialized cleanroom, lightweight, or high-wear environments.
Request a Quote for Standard or Custom Granite Measuring Instruments
Whether you need a standard DIN 876 / ASME Grade AA Granite Surface Plate or a custom 3,000 mm Granite Straight Ruler calibrated to 1 μm tolerance, UNPARALLELED® provides fast global shipping from Jinan near Qingdao Port with complete calibration documentation.
Browse our full range of [Granite Measuring Instruments] and [Ceramic Measuring Instruments].
Send your required dimensions, standard (DIN / ASME / JIS / BS), and grade to Info@unparalleled-group.com.
Visit our [Contact Us] page to request a technical datasheet and quotation today.