


In ultra-precision manufacturing and cross-border metrology inspection industries, traditional inspection methods such as manual point marking and level gauge spot checks can no longer meet the stringent benchmark requirements of semiconductor, optical inspection and high-end CNC equipment. As the core reference carrier for micron and nanometer-level dimensional measurement, the accuracy of flatness, straightness and parallelism of granite inspection tables directly determines the measurement reliability of complete equipment and the yield rate of finished products.
Rooted in the field of ultra-precision stone components, UNPARALLELED Group has built a standardized, traceable laser interferometer calibration system compatible with multi-national metrology specifications, supported by a full set of imported high-end testing equipment, a constant-temperature dust-free testing environment and an international metrology team. This system thoroughly solves common industry pain points of traditional detection: low precision, massive blind zones and unrecognized test data, endowing every granite inspection table delivered from our factory with authoritative metrology endorsement.
As the only precision intelligent manufacturing enterprise in the industry holding a complete suite of authoritative certifications including ISO9001, ISO45001, ISO14001 and CE, UNPARALLELED always adheres to the quality policy: No standard is too strict for precision manufacturing. We firmly believe precise measurement is the core prerequisite for high-end manufacturing.
The company is equipped with world-class metrology instruments including high-precision Renishaw laser interferometers from the UK. All testing instruments hold calibration certificates issued by Jinan Metrology Institute and Shandong Metrology Institute, with test data fully traceable to national metrology benchmarks, laying a solid foundation for calibration authority from the hardware perspective.
Different from spot-check modes adopted by most manufacturers in the industry, we rely on our self-owned 10,000 ㎡ constant-temperature, constant-humidity clean workshop. The floor is poured with military-grade ultra-hard concrete over 1000mm thick, surrounded by annular anti-vibration trenches 500mm wide and 2000mm deep, together with silent overhead travelling cranes. These facilities isolate external interferences including vibration, temperature difference, air flow and dust, creating an exclusive calibration environment comparable to top-tier national metrology institutes.
Standardized pre-processing and environmental adaptation are prerequisites for accurate calibration. For UNPARALLELED® high-density black granite inspection tables (density approx. 3100kg/m³, superior physical properties compared with black granite sourced from Europe and America, far outperforming ordinary marble), we have established an exclusive pre-calibration workflow.
Inspection tables pending calibration shall be placed in the constant-temperature workshop for more than 24 hours in advance, so that the temperature and morphology of the stone are fully synchronized with the testing environment, completely eliminating tiny stress deformation generated during processing and transportation. Afterwards, certified metrology engineers conduct meticulous cleaning on the table surface to remove oil stains, dust, debris and other impurities, preventing foreign objects from interfering with laser light paths and test data.
Meanwhile, the system collects real-time environmental parameters of the workshop including temperature, humidity and air pressure, and links with the built-in compensation algorithm of the equipment to precisely correct systematic errors caused by air refractive index and thermal expansion & contraction of granite, ensuring all groups of test data are authentic, accurate and reusable.
Standardized equipment setup and light path debugging are the core keys to precise calibration via laser interferometers. Unlike casual equipment installation for simple instruments, our metrology team strictly follows globally recognized metrology codes to complete aligned assembly and horizontal calibration of the laser interferometer main unit, linear interferometer and high-precision reflector.
Equipment setup avoids structural obstructions and signal interference in the workshop throughout the whole process, with light paths debugged to maintain continuous stable laser signals without offset. Based on multi-national metrology specifications that the team systematically studies every year - including German DIN standards (DIN876, DIN875, DIN650 etc.), US GGGP-463C-78 & ASME standards, Japanese JIS standards, Chinese GB standards, British BS817-1983, Russian GOST10905-1975, French EIE101-77 etc. - engineers match exclusive scanning parameters according to the size and precision grade of inspection tables, balancing full-area coverage of oversized tabletops and micron-level detail capture to eliminate testing blind zones and parameter mismatching deviations.
Full-area scanning data collection and multi-dimensional data verification realize blind-zone-free precision detection across the entire table surface. During formal calibration, we abandon the extensive single-point sampling inspection mode, adopting an intelligent scanning trajectory covering horizontal & vertical cross paths, multi-point arrays and full diagonals to perform full-area laser scanning on the working surface of granite inspection tables.
The system collects core precision data of the tabletop including straightness, flatness, parallelism and perpendicularity in real time, accurately capturing nanometer and micron-level unevenness deviation and deformation displacement invisible to the naked eye. Raw data is automatically recorded throughout the testing process; combined with the ultra-high resolution capture capability of the equipment, the true precision state of the tabletop is fully restored.
For raw data obtained from scanning, the system performs intelligent correction combining exclusive physical parameters of UNPARALLELED black granite, eliminating redundant errors caused by environment, material and equipment to ensure test data matches the actual precision level of finished products.
Data re-verification, process correction and issuance of authoritative certificates complete the full closed-loop calibration workflow. After scanning detection, senior metrology engineers conduct secondary manual re-verification on all data, checking data rationality based on over 30 years of practical metrology experience, and judge the precision grade of finished products against multi-national metrology standards.
If tiny precision deviations exist on the tabletop, the deviation positions and values will be precisely marked and fed back to the grinding workshop. Craftsmen with more than 30 years of manual grinding experience carry out meticulous micro-finishing, controlling grinding removal volume via micron-level tactile sensitivity until all precision indicators of products fully meet standards.
Once calibrated and qualified, the company issues authoritative bilingual calibration reports in Chinese and English, fully recording core information including equipment serial numbers, traceability certificates, environmental parameters, full raw scanning data and referenced metrology standards. Supported by more than 20 international patents and trademarks registered across the EU, the US, Southeast Asia and other regions, our calibration reports carry global universal validity, eliminating the need for secondary re-inspection for products exported overseas.
Continuous industry-university-research technical iteration keeps our calibration system leading the industry. UNPARALLELED maintains long-term in-depth technical cooperation with top universities and metrology institutes worldwide, including the National University of Singapore, Nanyang Technological University, Stockholm University of Sweden, national metrology institutes of the UK, France, the US and Russia, the Chinese Academy of Sciences, Zhejiang University and many others. 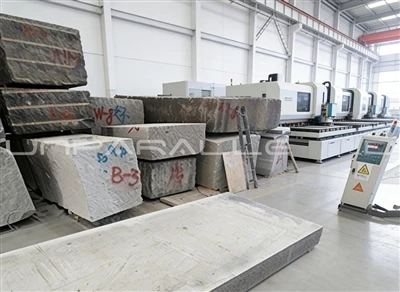
We continuously optimize laser interferometer calibration algorithms, scanning trajectories and error compensation schemes, and iteratively upgrade calibration process standards year by year. Meanwhile, all staff receive regular training on international metrology standards, mastering global precision testing specifications, to ensure our calibration workflow, data precision and report credibility continuously adapt to global high-end manufacturing and cross-border acceptance requirements.
We are deeply rooted in the ultra-precision metrology track. Precise calibration serves as the cornerstone of product quality, while technical iteration forms the core driving force of development. Always adhering to the enterprise spirit of Dare to be the first; Courage to innovate and rigorous quality criteria, UNPARALLELED Group will continuously iterate high-precision testing equipment, optimize laser interferometer calibration workflows and innovate metrology calibration technical systems, consistently benchmarking against world-leading global metrology standards.
Supported by mature intelligent manufacturing capacity, a senior technical team and global industry-university-research cooperation advantages, we continuously supply granite metrology reference products with high precision, superior stability and global traceability for high-end sectors including semiconductors, new energy, optical inspection and precision CNC machining. With benchmark-grade calibration processes empowering the ultra-precision manufacturing industry, we keep promoting the standardization and high-precision upgrading of the global ultra-precision industry.

How To Complete Authoritative Precision Calibration Of Granite Inspection Tables With A Laser Interferometer
Jul 24, 2026
Leave a message