



Material Selection: Precision Screening Starting from Quarries
All precision originates from inherent material quality. According to UNPARALLELED technical specialists, not all granite is suitable for metrology reference surfaces.
"We adopt black granite from exclusive UNPARALLELED®‑branded ore sources. Its density reaches 3100 kg/m³, far higher than ordinary granite on the market (2600‑2800 kg/m³). Higher density means lower porosity and superior vibration‑absorbing performance, the material foundation for long‑term dimensional stability."
Every batch of incoming raw blocks goes through ultrasonic flaw detection and density testing. Blocks with internal micro‑cracks, color spots or uneven mineral distribution are rejected directly even with intact appearance. UNPARALLELED implements stricter material inspection standards than national specifications, which fundamentally supports CE certification and US‑market access for our products.
Sawing: The First Material Removal for Precision Allowance
The first workshop procedure for raw blocks is sawing. UNPARALLELED employs large diamond band saws to cut multi‑ton raw blocks into blank slabs.
Allowance control is critical at this stage. "We reserve 8‑10 mm machining allowance on each surface beyond finished dimensions. Such stock will be removed layer‑by‑layer in subsequent processes, bringing surfaces closer to final precision step by step," technicians explain.
Coolant is continuously supplied during sawing to prevent uneven release of internal stress induced by frictional heat between saw blade and stone. Coolant temperature is tightly controlled at 20±2 ℃, consistent with conditions in the subsequent constant‑temperature workshop.
Rough Grinding: Establishing Geometric Reference
Blank slabs proceed to rough grinding. UNPARALLELED is equipped with multiple large gantry grinders, among which four extra‑large grinders are sourced from Taiwan Nante. Each unit costs over USD 500,000 and can process workpieces up to 6,000 mm long.
Rough grinding rapidly removes saw marks and surface irregularities, bringing initial flatness within 0.05 mm per meter. Material removal depth can reach 0.5 mm with 40‑80‑mesh diamond grinding wheels. A bow‑shaped reciprocating grinding path ensures uniform loading across the full working surface.
Rough grinding shall not pursue excessive speed. UNPARALLELED process specifications limit grinding‑head feed speed to max. 8 m per minute. A minimum 10‑second dwell is required after each pass for full heat dissipation inside granite.
Precision Grinding: From Millimeter to Micron Scale
Once flatness reaches micron range, processing‑environment requirements rise sharply. Precision grinding must be completed inside constant‑temperature & constant‑humidity workshops. UNPARALLELED's 10,000‑square‑meter constant‑temperature workshop features ultra‑hard concrete floors ≥ 1000 mm thick, surrounding vibration‑isolating trenches and silent overhead cranes to minimize external vibration and thermal disturbance.
Fine‑grain grinding wheels (180‑600 mesh) are adopted for precision grinding, with material removal depth controlled at 0.01‑0.03 mm per pass. Operators adjust grinding parameters dynamically according to stone hardness. UNPARALLELED veteran lapping technicians master a unique skill of "judging cutting status by sound": "Different contact sounds between wheel and granite indicate different cutting conditions. Crisp sound means normal cutting; muffled sound signals dulled wheel requiring timely dressing."
Target flatness at this phase is within 0.005 mm per meter, equivalent to 1/20 of human‑hair diameter. 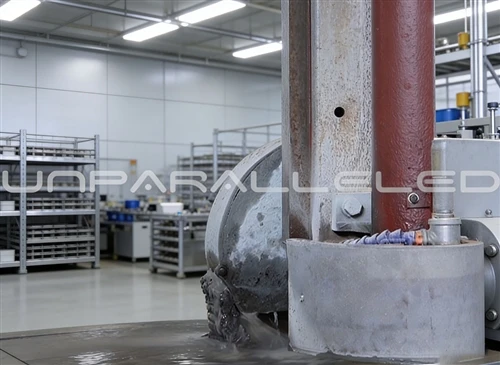
Manual Lapping: Irreplaceable Ultimate Craftsmanship
While preceding procedures rely heavily on advanced equipment, final fine lapping puts human craftsmanship to the test.
Multiple technicians with over 30 years of experience perform manual operations inside UNPARALLELED's lapping workshop. Holding lapping plates with abrasive compounds of varied grain sizes, they conduct circular or figure‑8 motions over granite surfaces, perceiving subtle resistance by hand during every push‑and‑pull stroke.
"Our hands can sense micron‑level material removal," one technician comments. "We can tell how many microns have been removed after each lap. Customers nickname us 'walking electronic levels'."
The principle of manual lapping is straightforward: two plates are lapped against each other; high spots are gradually abraded while low areas descend slowly via contact with abrasive paste. To achieve nanometer‑grade flatness, craftsmen must instinctively control pressure distribution, moving speed and abrasive concentration. UNPARALLELED technicians receive regular training on international metrology standards including DIN (Germany), ASME (USA) and JIS (Japan), integrating theoretical knowledge with practical hands‑on experience.
Final flatness of manually lapped granite platforms can reach better than 0.5 μm (500 nm). Such accuracy satisfies requirements for semiconductor equipment, optical inspection instruments and national‑level metrology institutes.
Inspection: You Cannot Manufacture What You Cannot Measure
Finished reference surfaces must pass rigorous inspection prior to delivery. UNPARALLELED metrology lab houses world‑class measuring instruments: German Mahr dial indicators (0.5 μm resolution), Mitutoyo dial gauges from Japan, Swiss WYLER electronic levels and Renishaw laser interferometers from UK. All instruments carry calibration certificates issued by Jinan Metrology Institute or Shandong Institute of Metrology, with measurement data traceable to national metrology standards.
Inspection combines grid‑method and diagonal‑method measurement. Taking a 2000 mm × 1000 mm platform as an example, inspectors mark dozens of measuring points on working surfaces, record height readings, and generate 3‑D error cloud maps via software. Products obtain factory serial numbers only when deviations of all measuring points fall within tolerance ranges.