



For metrology calibration, optical inspection and semiconductor equipment assembly, granite straight‑edges deliver critical linear reference accuracy. Even minor defects in raw material, intermediate handling or final validation can degrade long‑term measuring performance. UNPARALLELED Group builds multi‑layer quality‑control mechanisms running through the whole production cycle, avoiding latent quality risks that frequently appear among ordinary stone component manufacturers.
Raw material screening constitutes the first quality gate before formal machining. Many market‑side quality issues stem from careless stone selection. Instead of accepting incoming blocks directly, UNPARALLELED performs internal non‑destructive evaluation on every batch of UNPARALLELED® black granite blanks. Inspectors check internal texture uniformity, micro‑cracks and stress distribution. Blocks with hidden fissures get eliminated at this phase, even if they meet basic outward appearance requirements. Marble substitutes, commonly used by low‑cost competitors, are strictly rejected from the production workflow, preventing potential deformation risks in later service life. Qualified blanks will enter stockyard with complete batch records for full traceability.
Process‑intervention quality control runs through rough cutting, form machining and grinding phases. Workshop teams follow international metrology specifications covering DIN, ASME, JIS and GB standards. Rather than only checking finished workpieces, spot‑checks are implemented after each key working procedure. Dimensional status, edge condition and surface texture get documented. Large‑size straight‑edges bring extra challenges: thermal fluctuation and micro‑vibration will introduce invisible deviation. All forming and grinding operations are completed inside dedicated constant‑temperature vibration‑isolated workshops. Vibration‑damping infrastructure and silent crane systems suppress external disturbance, so process‑phase measured data stays authentic and repeatable. Operators receive periodic cross‑training on multi‑national standards to keep consistent judging criteria across shifts.
Human craftsmanship serves as an irreplaceable quality buffer especially in ultra‑fine finishing stages. Mechanical grinding handles major material removal, yet subtle micro‑flatness correction depends on experienced polishing technicians at UNPARALLELED. These senior artisans with decades‑long experience identify tiny imperceptible defects which automated instruments may miss. They carry out targeted manual finishing adjustments. Every operator participates in annual metrology skill assessment; only qualified personnel are allowed to engage in high‑grade granite measuring part production. Human expertise complements instrument readings, lowering the risk of overlooked micro‑defects.
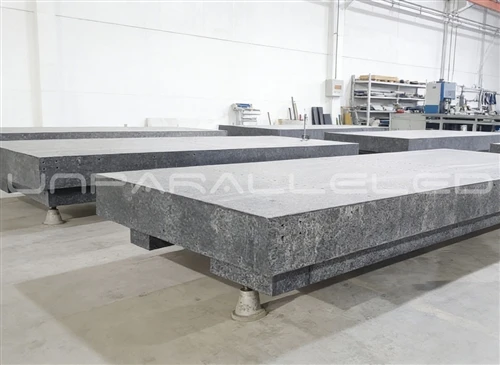
Final‑stage verification and traceable calibration form the last safeguard before delivery. The company applies multi‑instrument cross‑validation rather than relying on a single measuring tool. Renishaw laser interferometer, WYLER electronic levels, Mahr high‑precision dial gauges and Mitutoyo series metrology tools work together to verify straightness, parallelism and surface roughness. All inspection hardware holds official calibration certificates from authorized metrology institutes, and measurement chains can trace back to national metrology reference standards. Each finished granite straight‑edge generates an independent inspection report recording key test figures. Batch files, blank source records and inspection documents are archived together.
Beyond in‑plant checks, post‑process quality awareness extends to organizational level. Guided by the quality policy that precision work demands relentless pursuit, UNPARALLELED sticks to its customer promise of no cheating, no concealment and no misleading. The company holds ISO 9001, ISO14001, ISO45001 and CE certifications, alongside over twenty international trademarks and patents registered across EU, United States and Southeast Asia. Continuous technical exchange with global metrology institutes and top universities helps update internal quality specifications.
Rigorous whole‑cycle quality control enables UNPARALLELED granite straight‑edges to maintain stable micron‑level precision for long‑term onsite use. These measuring references are widely supplied for semiconductor equipment, laser processing apparatus, CMM systems and new‑energy inspection instruments, delivering dependable stone‑based measuring benchmarks for global high‑precision industries.