



A precision measuring instrument is only half of a measurement; the other half is the room it stands in. A laser interferometer can resolve a fraction of a micron, yet if the workshop around it drifts by a single degree or shakes as a vehicle passes, no instrument can recover the truth it was meant to record. Metrology environment control exists for that reason: on a real shop floor the environment, not the instrument, is usually the largest contributor to measurement uncertainty. This article explains how a temperature and humidity controlled workshop, a hardened concrete floor, vibration isolation trenches and quiet cranes keep precision measurement stable enough to trust.
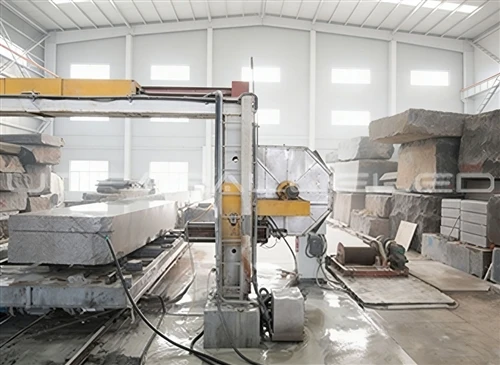
Why a measurement is only as good as its environment
Thermal expansion is the clearest proof that the room is part of the result. Every material changes size with temperature, and the change alone can consume a precision tolerance. Steel and cast iron grow by roughly 11 to 12 micrometres per metre per degree Celsius; black granite by about 5 to 8. A steel part one metre long held to plus or minus five micrometres is already at its limit after a change of less than half a degree, and an instrument accurate to a tenth of a micron cannot compensate for a workpiece that has quietly grown by a dozen.
| Material | Thermal expansion (×10⁻⁶/°C) | Change over 1 m per 1 °C |
|---|---|---|
| Black granite | About 5-8 | About 5-8 µm |
| Steel and cast iron | About 11-12 | About 11-12 µm |
| Aluminium | About 23 | About 23 µm |
| Invar | About 1.5-2 | About 1.5-2 µm |
| Glass-ceramic (Zerodur class) | About 0.05 | About 0.05 µm |
Vibration and contamination behave the same way. A floor that moves by a few micrometres during a reading moves the reading with it, and one particle under a measuring face can lift a surface by more than the tolerance allows. A measurement is stable only when temperature, humidity, vibration and air quality are held together.
What a temperature and humidity controlled workshop actually controls
The purpose of such a workshop is not simply to be cool or warm, but to be predictable. Four things matter: the set point, the tolerance band, the uniformity across the room, and the rate of change. A room held at 20 °C but swinging by two degrees is far less useful than one held within a fraction of a degree, because the second value is what the tolerance sees. Uniformity matters too: a long base must sit at the same temperature at both ends and between floor and ceiling, or it bends as the air stratifies. Rate of change is the quiet one, since a part measured during a slow morning warm-up can differ from the same part measured in the afternoon.
Humidity is controlled for its own reasons. For cast iron, moisture drives dimensional change and corrosion; for granite the main concerns are condensation, protection of embedded steel inserts and electronics, and the refractive index of air that laser interferometry depends on. Holding humidity within a band removes that class of drift, so the number recorded reflects the part and not the weather.
Vibration isolation trenches
Even a rigid building passes vibration. Road traffic, a neighbouring press, a passing forklift and even a person walking send low-frequency movement through the ground, and it travels into anything standing on it. To cut the path, the workshop is ringed with vibration isolation trenches roughly 500 mm wide and 2,000 mm deep, which break the continuous elastic route from the surrounding soil into the measurement and assembly areas. The effect is not simple: the trench decouples the precision floor from the world outside it, so a delicate reading holds steady while ordinary life continues around the building. It is also far easier to build in from the start than to add later.
A hardened concrete floor built as a foundation
Every measurement begins at the ground, so control starts there. The main workshop rests on a hardened concrete floor about 1,000 mm thick at a military-grade specification, with high compressive strength and a monolithic pour. Thickness and mass are not there only to carry load. They keep the floor's response low in amplitude and high in frequency, so it resists the slow disturbances that a thinner slab would pass straight to the machines on top. The same floor carries a part of about 100 t without local deflection, and stays level enough that levelling a machine once remains valid later. A floor that sags under load quietly re-defines every measurement taken on it.
Quiet overhead cranes and controlled movement
Moving a multi-tonne granite base is itself a disturbance. A crane that starts and stops abruptly sends shock through the structure and the floor to every instrument in the room. Silent cranes are specified to move heavy loads smoothly and quietly, with gentle acceleration, low-noise drives and soft wheel-to-rail contact, so that transporting a base does not become the very vibration the building was designed to exclude. Even so, heavy lifts are scheduled away from the most delicate measurement and lapping work, because a well-designed environment still needs to be used with discipline.
Metrology instruments and standards
Environment control only earns its cost if the instruments can use it. Final checks use equipment such as Mahr, Mitutoyo, Renishaw and Wyler instruments, supported by autocollimators, electronic levels, laser interferometers and reference surface plates, traceable to standards including DIN, ASME, JIS, GB, BS and GOST. Traceability and environment go together: a certificate is only meaningful when its number was produced under conditions that can be repeated. Measurements are therefore taken under the same controlled conditions each time, and those conditions are recorded alongside the result.
How the pieces work as one system
No single item guarantees stability; the value comes from the combination. Temperature, humidity, vibration, cleanliness, a foundation-grade floor and disciplined handling reinforce one another. UNPARALLELED machines granite on equipment that handles single pieces up to 20 m long, 4,000 mm wide and 1,000 mm thick and about 100 t, with a large grinder finishing surfaces up to 6,000 mm. Black granite at about 3100 kg/m³ is ground, lapped and hand-scraped by craftsmen with more than 30 years of experience, and every finished part is verified for flatness and geometry before it ships - all inside the same metrology environment, so the part is built and measured under one set of conditions rather than two.
What this means for your project
When you buy a granite machine base or a precision granite surface plate, what you are really buying is a number you can trust, and that number depends on the room that produced it. Environment control turns a claimed tolerance into a repeatable one, which is why the conditions are recorded with the data.
If your equipment has to hold a micron or better, the environment it is built and measured in is part of its specification, not a background detail. Send us your drawing and the conditions your machine will work in, and we will tell you how we would build, measure and verify it, and why a stable temperature and humidity controlled workshop is the quiet foundation under every result.