


In precision inspection, equipment assembly and component quality testing industries, inspection plates serve as the fundamental reference for all dimensional measurement and precision calibration. Ordinary single-sided granite plates feature limited functionality and fail to meet the demands of simultaneous multi-process and multi-angle inspection. By contrast, dual-surface granite inspection plates adopt an innovative double-sided high-precision grinding process. Supported by a comprehensive quality control system and compatibility with international metrology standards, they stand as the preferred calibration reference for metrology institutes, equipment manufacturers and optical & semiconductor enterprises.
All dual-surface inspection plates are crafted from premium high-density natural black granite with a density of 3100kg/m³. The stone boasts a compact, pore-free structure formed naturally over millions of years. It eliminates internal stress deformation common in metal castings and outperforms low-cost marble used by many small manufacturers on the market. Marble features low density, susceptibility to moisture-induced deformation and a high thermal expansion coefficient. Its flatness rapidly deteriorates after long-term use, making it completely unsuitable for precision calibration. Our black granite has an extremely low thermal expansion coefficient. Minor fluctuations in workshop temperature and humidity will not cause warping or dimensional shift of the plate, enabling long-term stable retention of double-sided reference precision.
The dual-sided structure is the core highlight of this inspection plate. Both the upper and lower working surfaces are manually polished to nanometer-level precision by veteran craftsmen with over 30 years of experience. Relying on micron-level tactile sensitivity, these skilled workers accurately control the grinding removal amount. The flatness of both sides of the plate can reach nanometer grade, while straightness is stably controlled within 1μm. Inspectors can flexibly switch between the two working surfaces: one side is used for random dimensional sampling of workpieces and auxiliary positioning for coordinate measuring machines (CMMs), and the other is dedicated to calibration and commissioning of guide rails, measuring tools and motion platforms. A single unit delivers two sets of high-precision references, significantly saving workshop floor space and cutting corporate procurement costs.
Compatibility with calibration standards of multiple countries is UNPARALLELED core competitive advantage that differentiates our dual-surface granite inspection plates from competitors. All our staff receive systematic annual training on mainstream global metrology specifications, covering Germany's DIN series standards, U.S. ASME and GGGP industry standards, Japan's JIS, China's GB national standards, Britain's BS, Russia's GOST, France's EIE and a full range of other international calibration standards. Before delivery, every dual-surface inspection plate undergoes comprehensive testing with a full set of world-class metrology instruments, including German Mahr 0.5μm dial gauges, Mitutoyo roughness testers, Swiss WYLER electronic levels and British Renishaw laser interferometers. All test reports and calibration certificates are traceable to national metrology institutes worldwide. No repeated re-inspection is required for exports to the EU, the United States, Southeast Asia and other regions, as the plates fully comply with acceptance specifications of local metrology authorities.
Strong manufacturing infrastructure guarantees the calibration precision and standardized mass production of our inspection plates. The company operates two production plants covering a total area of 200,000 square meters, alongside a dedicated 20,000-square-meter stone storage yard. Our workshops are equipped with four large Taiwan Nantou grinding machines, each costing over USD 500,000. These machines support the processing of oversized dual-surface plates, with a maximum single-piece processing length of 20 meters and a load capacity of up to 100 tons per workpiece. We have built an independent 10,000-square-meter constant-temperature, constant-humidity dust-free workshop. Its floor is poured with military-grade ultra-hard concrete over 1 meter thick. Trenches 500mm wide and 2000mm deep surround the workshop for vibration isolation, paired with silent overhead traveling cranes to block external vibrations. This eliminates precision deviations of the dual-sided references caused by vibration and temperature differences at the source of production. Four specialized granite production lines enable stable mass production, supporting fast delivery of dual-surface inspection plates in various sizes and precision grades. Uniform double-sided precision is maintained across all batches of products.
Exclusive industry certifications and global research cooperation further strengthen our product's compatibility with multi-national standards. We are the only manufacturer in the industry holding simultaneous ISO9001 quality management, ISO14001 environmental management, ISO45001 occupational health and safety, and CE product safety certifications. With assistance from the China Council for the Promotion of International Trade (CCPIT), we have registered more than 20 international trademarks and patents across the EU, the United States, Southeast Asia and other developed regions, owning independent intellectual property rights. We maintain long-term in-depth technical cooperation with top global universities and metrology institutions, including the National University of Singapore, Stockholm University, national metrology institutes of Britain, France and Russia, as well as domestic institutions such as the Chinese Academy of Sciences, Zhejiang University and Xi'an Jiaotong University. We continuously optimize the calibration reference of dual-surface plates and iterate grinding processes to match metrology standards of different countries, catering to calibration demands of export-oriented industries including semiconductors, new energy, optical inspection and precision CNC machining. 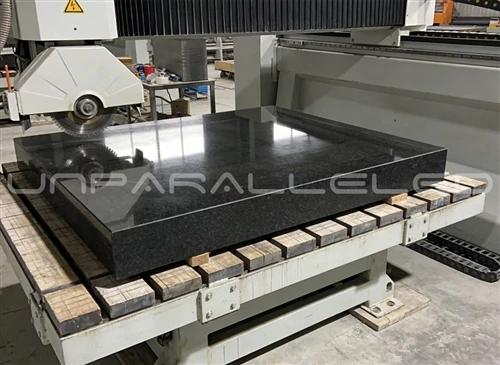
UNPARALLELED dual-surface granite inspection plates are widely supplied to Fortune Global 500 enterprises, national metrology and inspection institutions, semiconductor equipment manufacturers, laser processing equipment producers and lithium battery testing equipment companies worldwide. Our renowned domestic and international partners include GE, Samsung, Apple, Bosch, THK, HIWIN, Israel's Flex and Malaysia's Vitrox.
Guided by our quality policy - "No standard is too strict for precision manufacturing" - and adhering to our commitment to customers: "No deception, no concealment, no misleading", UNPARALLELED continuously upgrades its dual-surface granite inspection plates. For manufacturers and metrology laboratories with demands for cross-border production, equipment export and multi-country metrology calibration, choosing our dual-surface inspection plates delivers multiple benefits: a single unit compatible with metrology standards of various nations, dual high-precision references supporting diverse inspection workflows, and long-term stable stone performance that reduces post-purchase maintenance costs. We provide reliable reference support for the global high-end precision manufacturing and metrology calibration industries.

Dual-Surface Granite Inspection Plate, Calibration Advantages Compatible With Multi-National Metrology Standards
Jul 24, 2026
Leave a message