



Identify Material Authenticity to Consolidate the Foundation of Precision
Material quality fundamentally determines the performance of granite bases and components and represents the most error-prone link in industry selection. Many low-cost stone products on the market confuse granite with marble, two materials with vastly different physical properties that are completely incompatible with the working conditions of ultra-precision equipment. Marble features low density, loose structure, poor thermal stability, and high susceptibility to deformation and wear. It is only suitable for ordinary tooling platforms and simple inspection scenarios, and will suffer from flatness deviation, surface abrasion and precision attenuation after long-term operation.
High-precision equipment requires specially customized high-density and high-stability black precision granite. Featuring a high density of 3100kg/m³, far exceeding ordinary stone standards, this premium granite boasts an extremely low thermal expansion coefficient, high compressive strength, near-zero water absorption, excellent deformation resistance, superior wear and corrosion resistance, and outperforms European and American black granite in overall physical properties. It maintains stable structural morphology under stringent working conditions including constant temperature, high-frequency operation and precision detection, effectively preventing equipment precision deviation caused by thermal and stress deformation. It is essential to verify material test reports during selection and reject inferior marble counterfeits to eliminate precision risks from the source.
Match Equipment Working Conditions to Adapt to Precision Grades Accurately
Equipment in different application scenarios has distinct requirements for the precision grade, structural parameters and process standards of granite components, bases and measuring tools. Blind selection of universal products will easily lead to adaptation deviations. The core selection principle is "working condition matching, precision adaptation and parameter customization" based on the practical application scenarios of equipment.
High-end precision equipment such as semiconductor equipment, femtosecond/picosecond laser equipment, AOI optical inspection equipment, industrial CT and XRAY equipment requires nanometer-level reference precision, adopting ultra-precision polished granite bases with nanometer-level flatness to support high-precision assembly and micron and nanometer-level detection and calibration. For measuring and inspection equipment including coordinate measuring machines, contour measuring instruments, guide rail lead screw testing equipment and new energy lithium battery detection equipment, granite measuring tools such as straight edges, squares and V-blocks with 1μm precision are required to ensure accurate traceability of equipment calibration and detection data.
Product parameters shall be customized according to equipment size, load-bearing capacity and processing stroke. Large-scale precision beds and heavy-load equipment bases require integrated large-size and high-load-bearing granite components, which test manufacturers' processing capacity for super-large tonnage and ultra-long-size products. Lightweight precision equipment such as precision motion platforms, linear motor platforms and perovskite coating machines have extremely strict requirements on the flatness, parallelism and verticality tolerance of components, which can only be guaranteed through refined polishing processes.
Focus on Process and Environmental Adaptation to Ensure Long-Term Stability
The final precision of ultra-precision granite components depends not only on materials, but also on advanced processing technologies, constant-temperature dust-free production environments and professional process control. Ordinary stone processing can only meet basic sizing requirements and cannot reach the precision standards of ultra-precision equipment. Premium granite products must be processed, polished and assembled in professional constant-temperature, constant-humidity and dust-free workshops.
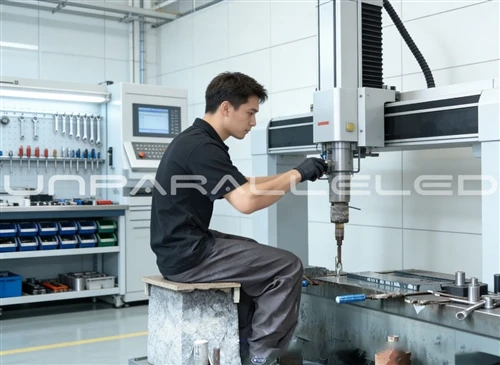
Professional production workshops are equipped with ultra-thick hardened concrete floors, professional shockproof trenches and silent cranes to fully isolate external vibration, temperature fluctuation and dust interference, providing a stable environment for precision polishing and assembly. Meanwhile, the core polishing process is undertaken by senior technicians with decades of manual polishing experience. Their micron-level tactile precision enables nanometer-level product polishing, forming an irreplicable core technological advantage over small manufacturers.
In addition, detection capability is the core guarantee of product precision. It is necessary to verify the manufacturer's detection system during selection. Qualified premium manufacturers are equipped with world-class detection equipment from Germany, Japan, Switzerland and the UK. All testing instruments hold official calibration certificates with traceable national metrology standards, and comply with mainstream global precision measurement standards including German DIN, American ASME, Japanese JIS and Chinese GB standards, ensuring product compatibility with high-end global equipment application requirements.
Verify Manufacturer Qualifications and Strengths to Avoid Procurement Risks
As high-end customized precision parts, the quality, delivery capacity and after-sales service of granite components are closely tied to manufacturers' comprehensive strength. Priority should be given to leading industry enterprises with complete qualifications, mature technologies and large-scale production capacity. Formal premium manufacturers hold a full set of international authoritative certifications including ISO9001, ISO45001, ISO14001 and CE, as well as more than 20 international trademarks and technical patents, with product standards aligned with global ultra-precision industry specifications.
Production scale and equipment configuration are key verification indicators. Large-scale production bases, super-large tonnage CNC processing equipment and high-end imported super-large grinding machines enable manufacturers to undertake customized orders with large sizes, high precision and large batch quantities, ensuring consistent product precision and efficient delivery. Furthermore, enterprises with in-depth cooperation with top universities and national metrology institutions can continuously upgrade precision processing and detection technologies, delivering products with higher precision and stability. Such enterprises are the core suppliers trusted by Fortune 500 companies, global high-end scientific research institutions and national metrology institutes worldwide.
Conclusion: Accurate Selection Defines the Precision Ceiling of Equipment
Though seemingly basic accessories, granite components and bases serve as the core precision carriers of ultra-precision manufacturing. Standardized selection that avoids low-price traps, strictly controls material quality, matches working condition precision and verifies process and manufacturer strength can effectively eliminate equipment precision drift, detection errors and operational instability. For the ultra-precision industry, high-quality granite precision components are not only the cornerstone of stable equipment operation, but also the core support for the high-precision development of the entire industry.