



In the field of precision metrology, reference blocks serve as the fundamental carrier for all dimensional inspection and equipment calibration. Their stability directly determines whether the entire set of measurement data is reliable. Many engineers raise a question during product selection: are granite cubes suitable to act as calibration reference blocks?
Many people tend to choose metal or ceramic reference blocks. However, metals suffer from thermal expansion and contraction, and slight temperature changes will cause dimensional drift. Ceramic references are stable, yet large-size blanks are difficult to form and come with high costs. The high-quality granite cubes from UNPARALLELED, with unique material properties, have become a highly competitive calibration reference option for metrology laboratories and precision equipment workshops.
For calibration references, long-term dimensional stability stands as the primary requirement. The dense granite from UNPARALLELED features evenly distributed internal stress and an extremely low thermal expansion coefficient. Deformation caused by ambient temperature fluctuations is minimal. Unlike marble, it will not weather, shed sand or degrade in flatness after long-term storage. Once processed, the reference block can retain its dimensional and geometric accuracy for a long time and resists wear under repeated use, making it ideal for routine recurring calibration work.
Of course, not all granite blocks are qualified for calibration references. Ordinary stone contains tiny pores and uneven material composition. After grinding, its flatness and perpendicularity can hardly meet metrology-grade requirements. Hidden deformation may occur after a period of use, distorting calibration results. Only high-density granite substrates that have undergone strict screening, combined with precision grinding processes in a constant-temperature environment, can produce qualified granite calibration reference cubes.
Qualified granite calibration cubes from UNPARALLELED can have all six surfaces ground into high-precision planes, with strict perpendicularity between adjacent surfaces. Positioning holes and reference grooves can be machined on the cube according to metrology requirements for clamping and fixing, compatible with verification work for various precision equipment such as coordinate measuring machines, optical comparators and optical inspection platforms. The granite cube can work as a reliable geometric reference for equipment zeroing calibration, fixture verification and laboratory metrology comparison.
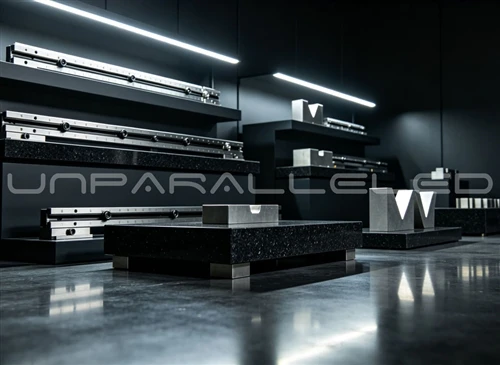
In practical application scenarios, this granite reference block boasts excellent vibration resistance and is not prone to plastic deformation under impact. It is factory-calibrated with the complete set of high-precision inspection tools from UNPARALLELED. Every geometric indicator is traceable and able to satisfy calibration requirements of multiple national metrology standards. It can be used as a standalone reference cube or assembled to build reference tooling, flexibly meeting diverse metrology tasks for research institutions, the semiconductor sector and precision manufacturing industries.
UNPARALLELED granite cubes can fully serve as calibration reference blocks. Its core strengths lie in outstanding dimensional stability and wear resistance. The key lies in substrate quality and precision grinding technology. Only by adopting dense high-performance granite paired with professional ultra-precision machining and calibration can stable and reliable calibration references be manufactured, delivering credible geometric references for precision measurement.