



The semiconductor industry keeps advancing toward smaller feature sizes and higher integration density. Every link across the manufacturing chain imposes extremely strict requirements on positional accuracy and repeat positioning consistency. Tiny deviations at micron‑ or even nanometer‑level may trigger mass chip scrap, from wafer processing and component packaging inspection to complete‑equipment assembly. While much attention is paid to motion modules and optical lenses of semiconductor equipment, granite measuring tools and structural components as underlying benchmark supports are frequently overlooked. This invisible benchmark system enables stable real‑world accuracy for complete equipment.
The semiconductor industrial chain covers numerous sub‑segments with distinct benchmark requirements. No single‑specification measuring tool fits all scenarios. For equipment such as PCB drilling machines, perovskite coating systems, AOI optical inspectors, X‑ray flaw detectors and industrial CT scanners, granite measuring tools serve both as calibration gauges for equipment assembly and benchmark substrates for machine bases, carrying linear motor platforms, XY motion axes and optical lens assemblies. Semiconductor workshops are not ideal environments. Heat dissipation from running equipment, continuous vibration from non‑stop production and minor temperature‑airflow fluctuations constantly act on benchmark parts. Ordinary metal or low‑grade stone benchmarks can hardly withstand such multiple environmental interferences over long‑term operation.
Substrate material performance forms the primary threshold for semiconductor‑grade applications. Some suppliers substitute precision granite with ordinary marble on the market. Ordinary marble features loose mineral structures and tends to generate particle shedding and slow creep deformation under long‑term alternating constant‑temperature conditions inside semiconductor workshops. Minor changes on benchmark surfaces frequently induce hidden faults including home‑position offset of motion axes and poor optical focusing, which cost substantial time and effort for troubleshooting. UNPARALLELED® black granite reaches a high density of around 3100 kg/m³ with tightly bonded mineral crystals, low thermal expansion coefficient and excellent creep resistance. It minimizes benchmark drift caused by thermal radiation and micro‑vibration, suiting 7×24‑hour non‑stop operation of semiconductor production lines.
During equipment assembly and commissioning, granite straightedges, squares and V‑blocks act as high‑precision gauges. Parallelism and perpendicularity of guide rails, lead screws and linear motor modules must be verified and positioned relying on high‑precision granite measuring tools for semiconductor equipment assembly. Technicians from equipment manufacturers perform benchmark calibration with granite measuring tools, translating theoretical accuracy from drawings into practical accuracy of physical machines. Measuring tools themselves must meet demanding criteria: qualified factory accuracy and no accuracy degradation after repeated usage. UNPARALLELED Group employs polishing technicians with over thirty‑year working experience, who receive systematic training on semiconductor‑relevant metrology standards including DIN, ASME and JIS. Manual lapping processes deliver high‑precision working surfaces. The full set of testing instruments is traceable to national metrology institutes, ensuring authentic and reliable measurement results for every measuring tool supplied to semiconductor customers. 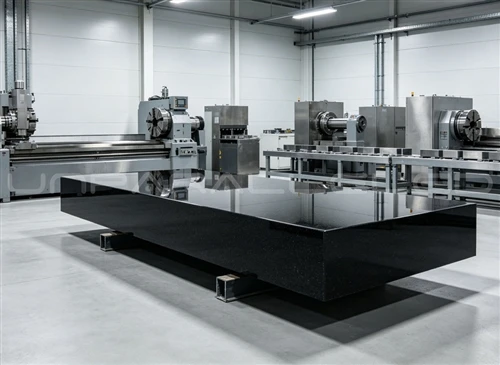
In mass‑production phases, stability of granite benchmark components directly determines product yield. Vibration inside wafer‑inspection and optical‑imaging equipment causes blurred images and positioning offset. Granite boasts outstanding damping properties to effectively absorb vibration energy from high‑speed‑running motors and suppress vibration transmission. Within the Group's exclusive constant‑temperature‑humidity dust‑free assembly workshop, granite components undergo pre‑assembly and retesting by simulating real‑world semiconductor‑factory conditions, pre‑empting later deformation induced by assembly stress. Supported by large‑size CNC and grinding machines, the factory manufactures extra‑long and oversized monolithic components to satisfy benchmark demands of large‑format inspection equipment.
A common misconception holds that material performance of benchmark parts becomes irrelevant once semiconductor workshops adopt overall constant‑temperature control. In fact, overall workshop temperature control does not eliminate local temperature variations. Continuous heat generation from internal motors and light sources creates local thermal radiation. Metal benchmarks suffer obvious deformation under heating. Even tiny thermal expansion‑contraction gets magnified in micro‑scale chip processing scenarios. Benefiting from superior thermal stability, granite measuring tools constrain deformation within allowable ranges, shorten thermal‑balance waiting time for equipment and improve production‑line throughput.
Besides, cleanliness represents a non‑negotiable hard requirement for the semiconductor industry. Poor‑material or poorly‑polished granite measuring tools continuously release fine particles from working surfaces. Particles falling onto wafers or optical lenses directly trigger component defects. UNPARALLELED enforces strict controls in surface‑treatment procedures to remove residual grinding powder inside workpieces. Special cleanliness‑oriented surface treatment is applied for semiconductor‑oriented components to mitigate particle release and comply with dust‑free‑workshop specifications.
For leading multinational semiconductor enterprises as well as cutting‑edge R&D projects from research institutes, granite measuring tools and components have become infrastructure‑level hardware. Though less spotlighted than chips and optical devices, they silently define the lower limit of system‑level equipment accuracy.
Semiconductor technologies keep evolving and device dimensions keep shrinking, bringing increasingly stringent requirements for benchmark substrates. Abiding by the customer commitment of No cheating, No concealment, No misleading, UNPARALLELED Group owns a 20 000‑square‑meter stone stockyard and two manufacturing bases. It continuously supplies granite measuring tools and structural components tailored for harsh semiconductor working conditions for numerous global semiconductor companies and research institutes. With ultra‑precision benchmark capabilities, it consolidates the underlying foundation for high‑quality development of the semiconductor industry.