



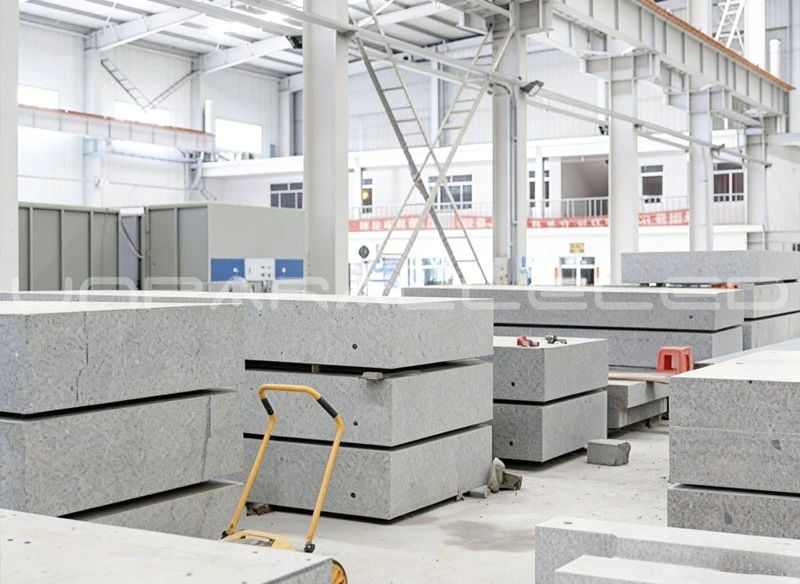
Walk through any semiconductor equipment factory - lithography tools, wafer inspection systems, industrial CT scanners, air bearing stages - and underneath the precision optics and motion electronics you will find the same material: black granite. Semiconductor equipment manufacturers do not choose granite by tradition, and they do not choose it because it is cheap. They choose it because it is the only structural material that satisfies five extremely demanding requirements at the same time, and because those requirements began to collide with one another the moment overlay budgets dropped below a few nanometres.
This article explains the five demands in engineering terms, shows how granite answers each one, maps where granite components actually sit inside a semiconductor tool, and sets out what to specify and verify when you select a granite partner for a semiconductor programme.
1. The Five Demands of Semiconductor Equipment
Precision granite components in semiconductor equipment must deliver against five simultaneous demands - and it is the combination, not any single property, that makes the material selection difficult. Optimise for one and the other four usually get worse. That trade-off is exactly where most material decisions fail.

Thermal stability. Wafer processing happens inside a tightly controlled environment, but a tool is never perfectly isothermal. Motors dissipate heat, bearings generate losses, chilled water lines cycle, and the cleanroom itself drifts by fractions of a degree across a shift. What matters is not the coefficient of expansion alone but how quickly the structure follows a temperature change and whether it follows it evenly. Equipment specified in fractions of a micron over a metre of travel cannot tolerate asymmetry, because asymmetry is indistinguishable from a geometric error.
Vibration damping. A semiconductor tool is surrounded by pumps, chillers, compressors and foot traffic. Even a well-isolated tool has internal disturbance sources: fast stage reversals, cable carrier motion, vacuum valve actuation. The structural loop has to absorb those inputs rather than store them and release them a few milliseconds later, precisely when the interference fringe or the inspection image is being recorded.
Precision retention. Measured accuracy at installation is a starting point, not an achievement. A tool is qualified in the fab, then runs for years, then frequently changes hands as processes are retrofitted or fabs are re-tooled. Geometry that relaxes, corrodes or creeps invalidates the calibration and forces costly re-commissioning or a full rebuild.
Cleanroom compatibility. Every material inside a fab becomes a potential particle and outgassing source. Coatings can chip, paint can outgas, lubricants can migrate, plated surfaces can corrode, and porous materials can trap residues that resist cleaning. The structural material has to be inert enough that cleanroom staff simply do not have to think about it.
Long-term stability. A semiconductor tool is a capital investment with a depreciation horizon measured in years and an active second-hand market. Any drift in the base geometry shows up as yield variation or as a valuation problem when the tool is sold. Stability claims are only credible if they are properties of the material itself rather than of a treatment applied to it.
2. How Granite Meets Each Requirement
Thermal stability. Granite has high thermal inertia: it responds slowly and roughly symmetrically to temperature changes, and it does not warp asymmetrically the way thin metal structures can. For equipment specified in fractions of a micron across metres of travel, this geometric calm is the first precondition. Where the design requires it, granite can also be delivered in thermally matched blanks so that adjacent components move together instead of fighting each other.
Vibration damping. The crystalline structure of granite dissipates vibration energy instead of storing and re-radiating it. Combined with air bearings and direct drives, granite guidance lets stages move at speed without transmitting disturbance into the measurement. Where needed, the material can also be delivered in grades with stated density ranges so that the mass budget is predictable at the design stage rather than discovered at commissioning.
Precision retention. Granite has finished its internal aging over geological time - there is no residual stress relaxation cycle, no corrosion, and the lapped surface can be restored by re-lapping after years of service. Equipment calibrated today is expected to hold its geometry through the tool's entire service life. This is also why reconditioning a granite component is a legitimate service route rather than a compromise.
Cleanroom compatibility. Granite neither rusts nor needs coatings or lubricants that outgas or generate particles. Surfaces are non-magnetic and non-conductive. This is why granite is the default structural material in cleanroom-rated inspection equipment. Component edges can be chamfered and sealed to suit cleanroom handling, and inserts can be specified in materials that do not form galvanic couples with the granite environment.
Long-term stability. A semiconductor tool is a capital investment with a depreciation horizon of many years and a resale market. The base material must not drift. Granite's stability is not a coating or a treatment - it is the material itself, which is what makes the claim credible. Unlike a casting that is stress-relieved to a schedule, granite arrives already relieved and stays that way.
It is worth stating where the comparison with other structural materials actually turns. Cast iron offers excellent damping and low cost but corrodes and is thermally fast, so it needs painting and is unsuitable for cleanroom interiors. Welded steel is strong and cheap to modify but rings, warps under heat and requires stress relief. Aluminium is light and easy to machine but expands roughly twice as fast as granite and has poor damping. Mineral casting, which is a genuine alternative to granite and is discussed in detail on our mineral casting pages, offers good damping and design freedom but is harder to finish to lapped reference-plane quality. Precision ceramics offer hardness and stiffness but are brittle and expensive to make large. Granite wins semiconductor bases not by dominating every column of that table, but by being the only material that is simultaneously stable, well damped, cleanroom-inert and lappable to optical-grade flatness at large size.
3. Where Granite Components Sit in Semiconductor Equipment
The application map covers the whole equipment chain, and in most tools granite appears more than once:

- Lithography and exposure equipment bases: massive granite bases isolate and stabilise the optical column against floor vibration. Sub-components may include a main base, a metrology frame and separate support blocks, each with its own flatness and parallel-spacing requirement.
- AOI and wafer inspection equipment: granite frames provide the stable geometry that optical metrology requires, often with air bearing stages riding on lapped rails. The granite here serves two roles at once - structural support and the reference surface for the measurement itself.
- Industrial CT equipment: granite supports the heavy rotary stage and detector assembly, keeping source-to-detector geometry constant. Because source stability dominates image sharpness, the granite's job is to keep the relative positions fixed through a scan cycle that can run for minutes.
- XY air bearing tables: granite rails and plates enable frictionless, high-acceleration positioning with nanometre repeatability. The granite surface is part of the bearing itself, so flatness and surface finish must be specified as bearing data, not only as a general mechanical tolerance.
- Linear motor platforms: granite guidance completes the direct-drive chain - the motor provides smooth force, the granite provides frictionless direction. Position feedback usually depends on a scale or interferometer referenced to the same granite, so material stability translates directly into scale stability.
- Wafer handling and load-port structures: where cleanliness and non-magnetism matter more than load capacity, granite supports and bridge structures replace stainless steel assemblies that would otherwise risk particle generation or magnetic interference.
- Metrology and calibration stations inside the fab: standalone granite plates and benches serve as the traceable reference surface for tool qualification, alignment verification and reference artifact calibration.
Dimensions vary widely across these roles. A CT fixture block and a lithography main base can differ by an order of magnitude in mass, which is why a supplier's usable machining envelope and lifting capability matter as much as its lapping skill.
4. What to Specify When Selecting a Granite Partner
Semiconductor procurement adds requirements beyond geometry. Confirm the following with any granite components semiconductor supplier, and get answers in writing rather than in conversation:
- Inspection traceability: which instruments verify the flatness values, with what calibration chain - and will the report format pass your incoming inspection? Ask for the instrument type, its calibration certificate validity and the measurement method, not only a number.
- Cleanliness discipline: cleaning agents used on lapped surfaces, packing environment, and whether components can be packed for cleanroom entry. For tool builders, the relevant question is what particles and residues the component will present when the packing is first opened in the fab.
- Electrical isolation practice for inserts, where your design requires it. Semiconductor equipment is sensitive to stray currents and potential differences; insert materials, bonding methods and isolation testing should be defined before the drawing is released.
- Material traceability from quarry to component lot, including the raw material characteristics that matter for your application - density range, porosity, colour consistency and the absence of filled or repaired defects.
- Capacity and delivery reliability across your programme's lifetime, not just the first order. Semiconductor build rates ramp and dip; a supplier that cannot flex will become a bottleneck at the worst possible moment.
- Drawing and change control. Confirm how revisions are handled, what documentation accompanies a deviation request, and how a component is identified back to the drawing revision that produced it.
- Packing and logistics for export, including protection of lapped surfaces, moisture control and handling provisions for heavy bases that cannot be lifted with conventional slings.
5. What Working With Semiconductor OEMs Requires From the Manufacturer
Supplying semiconductor equipment builders is a discipline in itself. Drawing reviews run deep - insert loads, isolation requirements, cleaning constraints and inspection scope are all settled before production. Reports must match the customer's acceptance format. Packaging must survive intercontinental transport and arrive cleanroom-ready. And capacity must scale when the programme does.
In practice this changes the supplier's internal workflow. A design-for-manufacturing review has to happen before the drawing is frozen, because moving an insert or opening a relief after lapping is expensive for both sides. Process planning has to reserve lapping capacity rather than assume it can be inserted late. Inspection has to be scheduled against the customer's witness points, not only against the supplier's convenience. And quality records have to be retained for the life of the tool, which for semiconductor equipment can be a decade or more.
Unparalleled Ltd supplies semiconductor equipment OEMs in Singapore and across Asia - partners published on our website - with 4 dedicated production lines, a monthly capacity of 20,000 sets of granite precision bases up to 5000 mm, certified inspection reports and export packing designed for this industry. Case studies of delivered precision equipment projects are available on our case show page, and the specific component range is described on our semiconductor equipment granite components page.
6. Selection Guide: From Drawing to Programme Supply
If you are qualifying a granite supplier for a semiconductor programme, run this sequence deliberately rather than casually:
- Send a sanitised drawing for a design-for-manufacturing review and evaluate the engineering response. A good supplier will comment on wall thickness, insert layout, handling provisions, flatness strategy and inspection accessibility. A weak one will quote a price and a lead time and say nothing else.
- Request an anonymised sample inspection report from a comparable component. Read the measurement conditions, the instrument, the calibration status and the point density - a single maximum-deviation figure without method tells you very little.
- Verify certificates and the partner list. Confirm the management system certificates are current and cover the site that will actually produce your part, and cross-check claimed customer relationships against published references.
- Audit the facility or request a video walkthrough if the part is critical. Look at the lapping area, the inspection room, temperature control, lifting equipment and how work in progress is protected between operations.
A supplier that passes these four gates will almost certainly deliver. Unparalleled Ltd invites exactly this process - send your component drawing and requirements, and our engineers will respond with a manufacturability assessment for your application, including the flatness and inspection approach we would propose for your specific geometry and load case.
Qualifying a granite supplier for a semiconductor programme?
Send your sanitised component drawing, flatness requirement and inspection format. Our engineering team will return a manufacturability assessment covering geometry, inserts, lapping strategy and inspection method. Request a technical review of your drawing →