




For semiconductor equipment buyers, the granite base is often the single heaviest, most lead-time-critical component in the build - and the one whose quality is hardest to judge at receiving. A flatness number on a certificate is not the same as a base that installs cleanly, holds its geometry through the tool's life, and never becomes the reason a tool misses its acceptance window. The difference between the two is decided mostly before delivery: in what was agreed at order time, and in how the base was inspected, documented, packed and shipped.
This checklist article is written for buyers and quality engineers receiving granite base for semiconductor equipment builds. It covers what to fix before ordering, how to verify identity and documentation, which geometric features matter at inspection, what the measurement report must contain, how cleaning, packing and transport should be written into the order, and which requirements can never be assumed after the fact.
1. Agree the Acceptance Items Before You Order
The most common receiving failure is discovering that acceptance criteria were never defined. A granite base can be "good" against one specification and "rejected" against another, and both readings are legitimate. Before placing the order, fix the following in writing:
The acceptance document set. Which drawing revision governs; which items on it are acceptance-critical versus reference; and which document wins if the drawing and an earlier email disagree. One sentence in the PO prevents the most common dispute in granite procurement.
The measurement scope. Which surfaces and features will appear on the inspection report - normally the functional datums, the bearing or rail seats, and critical insert positions - not every machined surface.
The report format. If your incoming inspection team has a template, send it at RFQ. A supplier filling your template produces a report your team can use on day one; a supplier producing their house format produces a document your team must re-interpret under time pressure.
Witness and re-inspection rights. Whether your inspector or a third party may witness final measurement, and what happens if a disputed item needs re-measurement on whose equipment and at whose cost.
It is worth being explicit about why this pre-order work pays. Granite bases for semiconductor tools are frequently single-digit-quantity parts with weeks of machining and lapping behind them; a rejected base is not a restocking event but a schedule crisis for the whole tool build. Everything that can be checked on paper before the order is cheaper than the same check performed on a two-tonne component in a receiving bay. Buyers who invest an hour in the acceptance conversation routinely save weeks of dispute resolution later, and - just as valuable - they signal to the supplier that this order will be held to a professional standard, which quietly raises the quality of everyone's work on it.
2. Verify Identity: Material, Drawing Revision, Part Number
The first receiving task is not metrology - it is traceability. Every delivered base should close the loop between three identifiers:
Part ID and serial number. Marked durably on the part (usually an engraved or acid-etched marking in a non-functional area) and repeated on the certificate, the packing list and the crate label. If any of the four disagree, stop and resolve before acceptance.
Drawing revision. The report must state which revision the part was built to. Bases built to a superseded revision are the classic consequence of a change that was agreed in conversation but never travelled through the document chain.
Material identification. The grade and appearance agreed at order. Granite for precision work is not a commodity - colour consistency, density class, and freedom from veins, voids or repaired defects are part of the specification, and a visible check at receiving catches what no later measurement will reveal. Where the order specifies it, material documentation accompanies the shipment; if your application depends on a specific material grade, say so at order time and ask for it on the certificate.
These checks take minutes. Skipping them turns later questions into archaeology.
3. The Geometric Items That Matter at Inspection
A semiconductor base typically carries more functional geometry than any other granite part in the build. The receiving inspection - yours or the witnessed one - should prioritise:
Datum faces. The primary datum surface, and its flatness over the specified size envelope, measured in the support conditions stated on the certificate. This is the surface every other acceptance number depends on.
Squareness and parallelism between datums. Bases with rails, uprights or multi-surface reference structures live or die on the relationships between faces, not only on individual flatness.
Insert positions and condition. Threads gauge-checked, depths correct, and - where specified - electrical isolation between insert and granite verified, with the test result on the report. Semiconductor equipment is sensitive to stray currents; isolation is a specified feature, not a bonus.
Bearing and rail seats. Where the base will carry linear guides or air bearing pads, those seat surfaces are functional geometry: flat, parallel, undamaged, and free of packing debris.
Cosmetic and edge condition. Chips, edge damage and surface scratches are easier to see and cheaper to resolve at receiving than six months later. Photograph anything questionable on arrival; photographs with timestamps settle condition disputes faster than any argument.
If you need a reference for what your own inspection equipment should verify against a finished granite part, our inspection device granite base pages describe the same verification logic applied to granite inspection products.
A realistic word about incoming metrology: most receiving bays cannot fully re-measure a large semiconductor base, and they do not need to. The purpose of the arrival check is condition and identity - the part arrived undamaged, it is the part you ordered, and the report is complete and credible. Full geometric verification happens either at the supplier's bench under witness, or on your calibrated plate later if the agreement provides for it. Trying to improvise a full re-measurement on the receiving floor with uncalibrated equipment produces numbers nobody can act on and disputes nobody can resolve. Check what your floor can check well; hold the supplier to the report for the rest.
4. What the Measurement Report Must Record
The inspection report is the part's biography. A semiconductor-grade report is not a cover page with a number - every field carries meaning, and a buyer who can read the fields can audit the part without being in the factory:
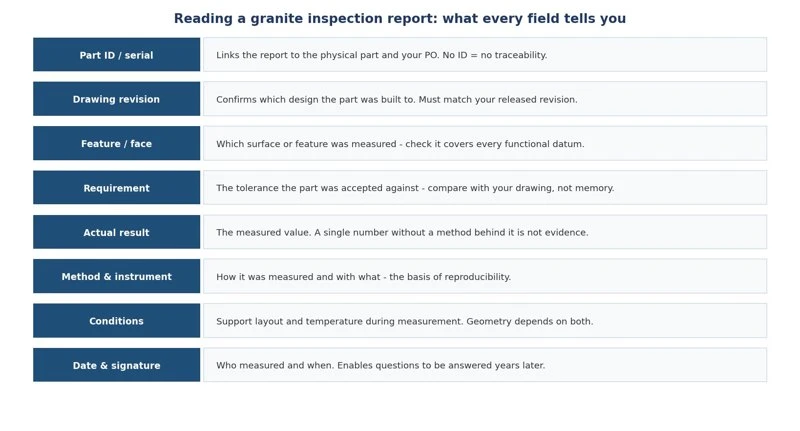
Two fields deserve special attention because they are the ones most often missing from weak reports. Conditions - the support layout and temperature during measurement - because granite geometry is only defined relative to how the part was held when it was measured. And method - because flatness is computed, not read: the trace layout, point density and instrument class determine whether the result is reproducible at your incoming bench or only in the factory that produced it. A report without these fields is a marketing document; ask for the fields at order time and every report you receive afterwards will have them.
5. Cleaning, Packing, Transport and Arrival: Write It Into the Order
Granite bases for semiconductor builds often need more than standard industrial packing - and expectations that are not written into the order are not obligations. The items worth agreeing explicitly:
Cleaning before packing. What the lapped and ground surfaces are cleaned with, and what residue is acceptable. We use cleaning agents and a controlled cleaning process suitable for precision components, and we keep the claims modest: the goal is a part that arrives clean and protected, not a claim of laboratory-grade cleanliness. If your process requires specific cleanliness verification, that must be defined and agreed as a verifiable test - never assumed from the words "for semiconductor equipment".
Surface protection. Functional faces capped or covered, with fastenings that do not contact finished surfaces; edges and corners protected; lifting provisions clear of critical geometry.
Crating and support. The base supported at its designed points or per an agreed scheme, secured against shift, with orientation chosen to protect lapped faces. Moisture protection and desiccant for sea freight to humid destinations.
Transport conditions. Shock and tilt indicators on critical shipments, and a defined delivery Incoterm so that responsibility for the part is unambiguous at every leg.
Arrival inspection routine. A short agreed procedure: photograph the crate before opening, check indicators, uncrate in the agreed orientation, verify identity, inspect surfaces before anything is mounted. Fifteen disciplined minutes that protect a five-figure component.
Export shipments deserve one further line of attention: the crate itself is part of the quality system. A well-designed crate for a heavy granite base states the part's orientation, its lifting points, which side faces carry protected surfaces, and what to do if the indicators have tripped. If your receiving team can read all of that from the crate without calling anyone, the packing specification did its job. Ask to see the supplier's crate drawing before the order - a supplier who has one, and who designs crates per shipment rather than per catalogue, is telling you something about how the rest of the order will run.
6. What Can Never Be Assumed After the Fact
Some requirements can be negotiated late; a few cannot. They exist only if both sides confirmed them before the order:
Report format and scope - re-measuring a delivered part to a new template is possible but costly, and some conditions (support, environment) cannot be reproduced after shipment.
Cleanliness verification - any specific cleanliness level or test method must be defined, verifiable and agreed in advance. Vague expectations ("semiconductor clean") cannot be audited and should not be written into either party's quality claims.
Isolation and material tests - electrical isolation of inserts, material certificates and density class verification are performed during production with dedicated procedures. They cannot be inferred from the delivered part after the fact.
Matched sets and pairing - where bases or rails are matched as pairs, the pairing must happen at production, from the same material batch and the same machining setup. Two separately ordered parts can never be retroactively matched.
Witness points - if your inspector must witness final measurement, the visit is planned into production; it cannot be requested two days before shipment.
The pattern is simple: anything that requires a production decision or a dedicated procedure belongs in the order conversation. Everything else is negotiable later.
A caution about language in specifications: phrases like "suitable for semiconductor environments" describe an application context, not a testable property. If your programme has specific requirements - particle limits, outgassing limits, a defined cleanliness class for the packing environment - those must be written as measurable criteria with a defined test method, and the supplier must confirm each one explicitly. We state what our processes deliver and what our reports verify, and we would rather narrow a claim than widen it; buyers should treat any supplier who accepts every environment requirement without asking a single question as a warning sign, not a convenience.
7. Common Receiving Disputes and How They Resolve
Most disputes between granite suppliers and semiconductor buyers fall into a handful of patterns, and each has a clean resolution when the paperwork exists:
"The flatness report does not match our incoming measurement." Resolve by comparing methods and conditions, not numbers: different support layouts and instruments produce different valid results. The agreed conditions clause decides who is right.
"The report is missing items we expected." The measurement scope clause in the order decides. If the scope was defined, the supplier re-inspects; if it was not, both parties learn for the next order.
"There is edge damage on arrival." Arrival photographs and shock indicators settle responsibility within the transport chain - which is why the photograph habit matters more than any other step in this article.
"The part was built to the wrong revision." The identity checks from section 2 catch this at the crate, when the fix is administrative rather than physical.
8. A Practical Closing Routine
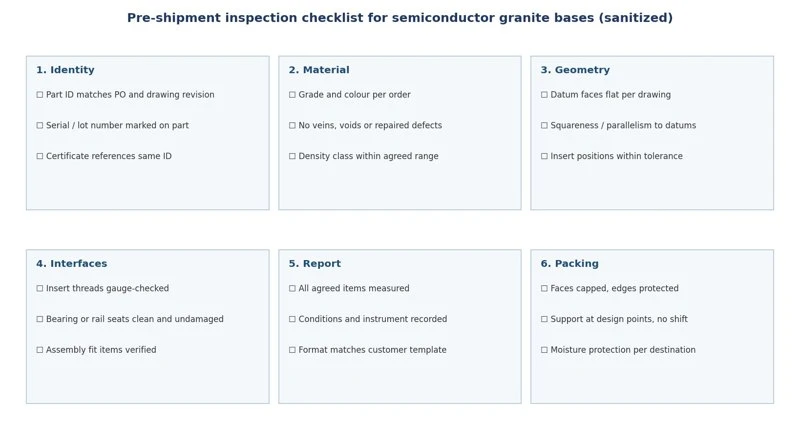
Condensing this guide into a working habit: before the order, freeze the acceptance document set, the report template and the packing specification. At receiving, verify identity, photograph the crate, check indicators, and inspect surfaces before installation. During acceptance, read the report fields - not just the numbers - and file it with the drawing revision it references. And when something is unclear, raise it with the supplier's engineering team while the part is still on the crate: serious suppliers answer acceptance questions with measurements, not opinions. Our own pre-shipment routine follows the checklist below - the same discipline we invite our customers to hold us to.
Planning a semiconductor granite base order?
Send your drawing and acceptance requirements. We will confirm the inspection scope, report format, packing specification and verification items before quoting - so that the base you receive is the base you can accept, on the day it arrives. Discuss your acceptance plan →