



In ultra‑precision manufacturing, many enterprises devote most of their energy to CNC machining, ultra‑precision grinding and finished‑product inspection, yet tend to overlook front‑end raw‑material quality control. Quite a number of components pass all inspection indicators upon delivery. However, after being installed and put into service for a period of time, they gradually suffer accuracy drift, micro‑deformation, local cracking, performance degradation and other tricky problems. Root‑cause analysis shows that such troubles stem not from defective processing technology or inspection oversights, but from inherent defects within raw materials. For industrial precision components applied in semiconductor, metrological inspection, laser equipment and new‑energy precision devices, raw‑material quality forms the fundamental cornerstone of all precision. Drawing on project experience with multi‑material components, UNPARALLELED Group analyzes the profound impacts of raw‑material control on precision parts and interprets easily‑ignored core risks in raw‑material management.
Machining of precision components can be understood as excavating and shaping the performance of raw materials. Processing techniques can revise dimensional tolerances and optimize surface accuracy, yet cannot reverse inherent weaknesses of materials. Hidden internal issues such as inner cracks, density fluctuation, uneven composition and residual internal stress may be temporarily covered by fine finishing, but can never be completely eliminated. Under alternating temperature, continuous load and long‑term aging release, latent defects gradually emerge and eventually reflect in product accuracy. This explains why many precision components "pass factory inspection but lose accuracy in service".
Physical properties define the upper‑limit performance of components
Different application scenarios impose rigid requirements on raw‑material density, thermal‑expansion coefficient, compressive strength, damping property and creep resistance - these indicators are material‑determined and cannot be altered by post‑processing.
Take granite components as an example. Some suppliers cut costs by substituting ordinary marble for precision granite. Similar in appearance, marble features loose internal texture, low density and poor creep resistance. No obvious flaws appear under short‑term static testing, yet irreversible slow settlement deformation will occur under long‑term load and thermal cycling, destroying the equipment reference benchmark. High‑quality black granite blanks feature high density, compact crystal structure and excellent thermophysical properties, inherently laying a foundation for long‑term stability.
The same logic applies to metals, ceramics, mineral castings, UHPC and carbon‑fiber composites. Inclusions and composition segregation in metal blanks trigger unbalanced stress distribution; inconsistent sintered density of ceramic blanks leads to partial wear discrepancy after grinding; improper aggregate ratio of mineral castings directly impairs damping and deformation‑resistance. No matter how advanced grinding equipment is or how skilled craftsmen are, inherent physical shortcomings of raw materials can hardly be compensated.
Latent raw‑material defects bring unpredictable failure risks
Visible cracks and damages can be eliminated in preliminary raw‑material screening. Real hazards lie in invisible latent defects: micro intergranular fractures in stone blanks, residual forging stress in metal blanks, bubbles and voids inside composite materials. Such defects remain concealed and may not be exposed in rough or even fine‑finish machining.
After full processing, delivery and equipment assembly, tiny defects expand under repeated load impact and thermal cycling. Consequences range from gradual accuracy drift and frequent recalibration demand, to local cracking and complete equipment shutdown. For high‑value equipment such as semiconductors and metrological instruments, component failures incur far more than replacement costs: they trigger chain losses including production‑line downtime, sample scrap and invalid inspection data.
Raw‑material quality control screens out defective blanks through inspection, flaw detection and static aging before machining starts, preventing hidden risks from entering subsequent production flows. 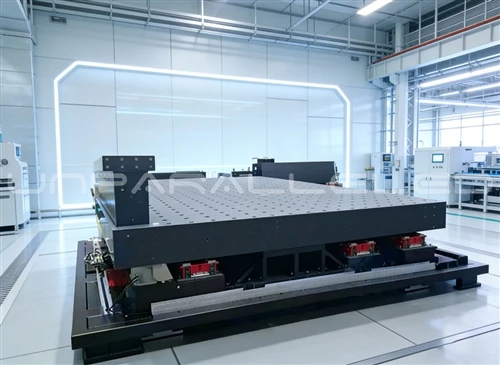
Batch‑to‑batch raw‑material stability guarantees product consistency
Performance fluctuations frequently occur when projects move from prototype to mass production, often caused by raw‑material batch discrepancies. Prototypes built with premium‑selected raw materials deliver ideal results. Without strict raw‑material access standards in mass production, fluctuating physical parameters across batches lead to uneven performance among identical components.
Batch consistency matters more for multi‑material assembled components. When granite, metal and ceramics work together, batch‑to‑batch variation in thermal‑expansion coefficients alters internal assembly stress. Identical drawings may yield different on‑machine performance with different raw‑material batches. Strict incoming inspection and parameter archiving for every material batch are essential to achieve consistent quality of mass‑produced precision components.
Raw‑material aging is an indispensable part of quality control
Raw‑material management covers not only incoming inspection but also stress‑relief treatment. After quarrying, forging or casting, materials carry massive native internal stress. Direct cutting and grinding without sufficient static aging will result in slow stress release and component distortion after finishing.
Many factories shorten or even skip aging cycles to accelerate delivery, shifting stress‑release risks to end‑users. Components boast excellent factory accuracy yet suffer gradual tolerance offset weeks or months after commissioning. For parts used in inspection and semiconductor equipment, sufficient aging cycles are arranged at the raw‑material stage to release most native stress before machining, mitigating later‑stage deformation from the source.
Raw‑material control does not mean blindly choosing the most expensive materials, but selecting materials fit for working conditions
Strict raw‑material management does not equal unconditional adoption of high‑priced premium materials. The core is matching materials to practical working conditions. Light‑duty laboratory tooling and heavy‑load large‑tonnage bases require completely different density and strength indicators; high‑speed moving parts and fixed reference bases prioritize different material metrics. Blind pursuit of high‑grade materials without scenario consideration causes cost waste, while adopting low‑grade materials for harsh working conditions invites quality hazards.
Enterprises shall establish complete raw‑material evaluation systems and define access criteria targeting different scenarios, verifying density, thermal expansion, strength, internal defects and aging status item by item. UNPARALLELED Group implements strict access procedures for raw‑materials of all types. Incoming materials undergo performance verification, rejecting inferior blanks. With large‑size stone stockyards for long‑term natural aging, and batch‑based archives for metals, ceramics, mineral castings and other substrates, the company conducts pre‑evaluation referring to international metrology standards, laying a solid foundation for subsequent ultra‑precision machining.
Raw‑material control forms the first line of full‑chain quality defense
Quality of ultra‑precision components accumulates starting from raw materials. Sophisticated CNC equipment, large‑scale ultra‑precision grinders, experienced senior grinders and complete imported metrological inspection instruments can only function within performance boundaries set by raw materials. No post‑processing remedy can offset raw‑material drawbacks.
Facing increasingly demanding markets for semiconductors, precision metrology and high‑end laser equipment, the value of raw‑material quality control will keep rising. Moving quality gates forward to the raw‑material phase and avoiding inherent material defects enables continuous delivery of highly‑reliable, consistent industrial precision components and guarantees long‑term stable operation of high‑end equipment.