



Wafer‑inspection equipment is critical for yield control in chip manufacturing. It performs tasks including visual defect detection, dimensional measurement, film‑thickness testing and circuit‑pattern verification. Apart from optical lenses, image sensors and algorithm software, the base system supporting motion and optical units acts as an essential underlying guarantee for inspection accuracy. For sub‑micron or even nanometer‑level measurement requirements, strict constraints are imposed on base vibration resistance, thermal stability and long‑term dimensional stability. Traditional structural materials such as cast iron and aluminum alloy can hardly fully satisfy complex fab‑workshop conditions, so precision granite bases are widely adopted in various wafer‑inspection machines. Drawing on semiconductor project experience, UNPARALLELED Group analyzes the matching logic and practical value of granite bases from the perspective of real‑production‑line working conditions.
Multiple interference sources exist in wafer‑inspection production environments. Although clean‑room temperature and humidity are controlled, continuous heat is generated by internal motors and light sources, creating local temperature gradients. Slight persistent vibration comes from workshop fans, robot handlers and adjacent equipment. Bases endure cyclic alternating loads under 24‑hour non‑stop operation. In typical wafer‑inspection workflows, either the probe or optical lens stays stationary while the wafer stage scans at high speed, or the stage remains static and optical components execute high‑precision displacement. Tiny base deformation or amplified vibration transmission will result in blurred images, position offset and false‑positive or false‑negative defect detection, directly distorting chip‑yield statistics. Therefore, the base material must deliver comprehensive anti‑interference performance instead of merely bearing weight.
Thermal stability constitutes one core advantage of granite bases for wafer‑inspection equipment. Heat from light sources and motion motors transfers to the base during operation. Metal bases feature high thermal expansion coefficients; local heat triggers minor component expansion and contraction and shifts optical platforms. Precision granite with ultra‑low thermal expansion coefficient effectively suppresses deformation induced by local heat conduction and mitigates negative impacts of temperature gradient on optical focusing and positioning. Even with moderate clean‑room temperature fluctuation, granite keeps geometric variation minimal, reduces frequent equipment recalibration and guarantees consistent measurement data during long‑time continuous inspection, which is vital for high‑volume on‑line wafer testing. 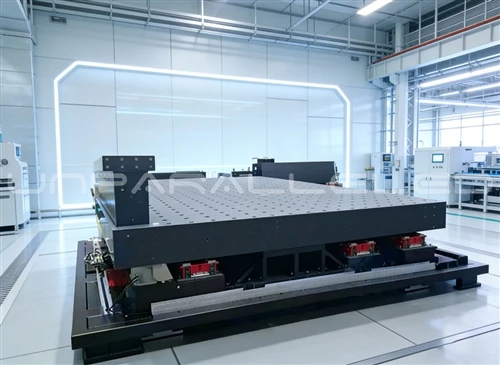
Superior damping‑vibration‑reduction performance stabilizes inspection signals. Wafer inspection is extremely sensitive to micro‑vibration. External vibration leads to image jitter and pseudo‑defects. Mineral grain boundaries inside granite dissipate vibration energy rapidly and restrain vibration transmission. When high‑speed start‑stop of XY stages and impact from wafer handling robots occur, granite bases attenuate vibration quickly and prevent it from propagating to optical modules. Compared with metal bases, granite shortens vibration decay time, enables faster stable imaging of lenses, improves scanning speed and production throughput. Its vibration‑damping merits are especially prominent in bright‑field / dark‑field optical defect inspection and high‑precision confocal measurement.
Natural non‑magnetic property adapts to special semiconductor‑wafer conditions. Wafer‑inspection equipment integrates numerous precision sensors and optical components. Some stations process electrically charged wafers. Ferrous metal bases tend to be magnetized and produce stray magnetic fields that disturb sensor signals and potentially damage micro‑circuit structures on wafers. Non‑magnetic granite eliminates stray‑magnetic interference and provides a clean physical environment for inspection stations. Meanwhile, granite features stable chemical properties. Cleaning solvents and moisture in clean‑rooms will not corrode substrates or generate metallic dust particles. It meets strict particle‑control standards in semiconductor workshops and lowers risks of wafer contamination from falling debris.
Custom structural and process design for wafer‑inspection equipment. Granite bases for wafer‑inspection systems are not standard flat plates and are customized according to overall machine layout. Pre‑machined mounting counter‑sinks, positioning pin holes, cable‑routing relief slots and datum surfaces accommodate linear‑motor stages, optical brackets and sensor assemblies. To satisfy semiconductor particle‑control requirements, base functional surfaces receive special treatment to seal micro‑pores, reduce dust accumulation and facilitate clean‑room cleaning. For models equipped with air‑bearing stages, high‑grade grinding is applied to granite working surfaces to realize uniform stable air‑film and friction‑free smooth wafer movement. Multi‑stage aging is implemented during manufacturing to release stone internal stress and avoid slow dimensional drift under long‑term mass‑production.
It should be noted that wafer‑inspection equipment sets high‑grade requirements for granite raw materials, and ordinary marble is completely unqualified. Some suppliers adopt low‑grade stone with acceptable initial accuracy, yet precision gradually degrades under continuous thermal cycling and vibration in production lines. Only high‑grade black granite, combined with strict blank screening, stress aging, constant‑temperature precision machining and complete metrology inspection, can satisfy long‑term mass‑production demands of semiconductor wafer‑inspection machines.
In summary, for semiconductor equipment such as wafer defect detection and dimensional metrology, precision granite bases are more than simple load‑bearing parts; they serve as the accuracy barrier of whole inspection systems. Benefiting from low thermal expansion, high vibration damping, non‑magnetism and low particle release, granite bases mitigate disturbances caused by temperature, vibration and magnetic fields. They stabilize optical imaging and motion positioning, reduce false‑detection rate and support efficient and reliable wafer inspection in semiconductor production lines.