



On industrial sites, continuous disturbances originating from floor vibration and surrounding operating equipment often act as hidden causes for data drift and repeat‑measurement deviations in precision inspection devices. Even with high‑grade granite tables, relying merely on the material's inherent properties can hardly sustain stable and consistent test results under complex vibration conditions. Drawing on extensive supporting‑project experience in semiconductor inspection and optical‑measurement equipment, UNPARALLELED interprets how granite tables secure consistent inspection data in vibration‑interference scenarios, covering the full chain including substrate selection, component machining, structural design, support matching and on‑site application protection. 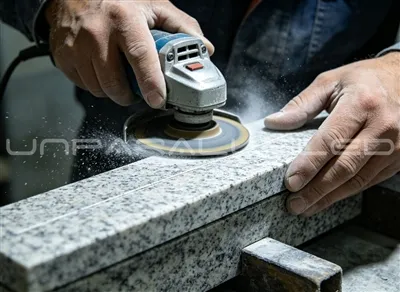
Granite features better damping performance than cast iron, and its dense mineral‑crystal structure dissipates partial vibration energy. Nevertheless, natural granite has limited damping capacity. A standalone flat plate cannot isolate low‑frequency floor vibration transmitted from outside. To guarantee repeatable inspection data, high‑density, homogeneous‑grain premium‑grade granite blanks shall be selected and treated with long‑term constant‑temperature aging to eliminate residual internal stress. This prevents micro‑deformation of components triggered by vibration excitation and avoids data fluctuations stemming from substrate‑stress release. During table machining, priority is given not only to flatness indicators but also overall rigidity. Weight‑reduction holes and counter‑sinks are rationally arranged to avoid locally weak‑rigidity zones, so as to prevent partial micro‑warpage of the table under vibration transmission and keep stable geometric status across the whole working surface.
The performance of finished tables relies heavily on well‑matched supporting systems. Many on‑site‑instability issues arise not from granite defects but mismatched support solutions for actual working conditions. Under vibration‑prone environments, simple rigid‑foot support should be replaced by distributed vibration‑damping supports. Properly‑laid support points disperse table self‑weight, block vibration transmission from the floor to the working surface and eliminate forced vibration caused by partial suspension of the table. During equipment assembly, mounting references for inspection modules and guide‑rail components shall fit tightly against the main reference of the granite table to minimise assembly gaps and prevent tiny component displacement under vibration that would magnify measurement errors.
External environmental protection also matters. Even with well‑optimised granite tables and supporting structures, sustained vibration generated by nearby stamping presses, motors and transmission units may still cause interference. Vibration simulation evaluation for field conditions is recommended at the design stage. External vibration‑isolation components can be deployed to build a composite vibration‑reduction system together with the granite table for multi‑frequency‑band vibration filtering. Adequate transit protection is implemented before delivery to protect precision‑machined granite tables from external‑force damage during lifting and transportation. Upon arrival at customer premises, standard levelling and static‑aging procedures shall be followed to release additional assembly‑induced stress before inspection operations start.
In summary, consistent inspection data under vibrating environments cannot be achieved by granite material alone. It requires combined efforts of substrate control, rigidity optimisation, matched vibration‑damping supports, proper complete‑machine assembly and on‑site‑condition protection. Holding ISO‑system certifications, CE certification and over one hundred patents and trademarks, UNPARALLELED provides process assessment and supporting suggestions for granite tables tailored to customers' on‑site vibration conditions. Traceable inspection reports are delivered together with products, and customised orders can be fulfilled within 2 weeks. We serve global equipment manufacturers in optical, semiconductor and precision‑metrology industries.