


UNPARALLELED LTD is one of the leading manufacturers and suppliers of granite straight edge ruler in China. With abundant experience, we warmly welcome you to buy advanced granite straight edge ruler made in China here from our factory. We also accept custom orders.
Precision Granite Straight Edge for Machine Alignment
A machine can be expensive, heavily engineered, and fitted with excellent motion components-yet still lose accuracy because one guideway seat, rail surface, or structural beam is not truly straight.
That is why precision teams continue to rely on a simple but demanding reference tool: the precision granite straight edge.
UNPARALLELED® granite straightedges provide a stable, precision-lapped linear reference for machine-tool alignment, guideway straightness inspection, flatness checks, assembly verification, and dimensional quality control. Made from selected natural black granite, each granite measuring ruler is intended for engineers, quality managers, calibration technicians, and machine builders who need a dependable reference edge rather than an ordinary workshop ruler.
The product's role is straightforward. Place a known straight reference against the surface under inspection, then measure the deviation. The information it reveals is often decisive.
A Reference Tool, Not a Graduated Ruler
A granite straight edge does not normally measure length by reading a scale. Its purpose is to provide a calibrated linear reference surface.
The narrow working face is precision ground and lapped to a specified straightness tolerance. When the granite straightedge is positioned along a machine bed, linear guideway, rail seat, precision beam, fixture plate, or fabricated structural member, a technician can use light-gap observation, feeler gauges, dial indicators, electronic indicators, or an electronic level to identify deviation along the measurement line.
This makes the tool especially useful when a surface must be evaluated for:
Straightness along one axis
Local high and low points
Machine-bed or guideway alignment
Rail-mounting surface condition
Parallelism between long reference surfaces
Assembly alignment before final fastening
Wear or distortion during maintenance inspections
Granite straightedges are widely used in machine-tool manufacturing, calibration, installation, and maintenance because they offer a stable, non-rusting reference edge for checking long linear surfaces.
quality control
Product Specifications
| Parameter | Standard / Custom Option |
|---|---|
| Product name | Precision Granite Straight Edge / Granite Straightedge |
| Alternative name | Granite ruler, granite measuring ruler, granite straight edge ruler |
| Main material | Selected natural black granite |
| Working surface | Precision-ground and lapped narrow reference face |
| Product structure | Monolithic rectangular granite beam |
| Standard accuracy grades | Grade 00 / Grade 0 / Grade 1, or equivalent customer-specified grade |
| Reference standards | DIN 876, JIS, GB, ASME-related requirements, or customer drawing |
| Typical usable length range | Custom lengths available; project-dependent |
| Standard length possibilities | From compact inspection sizes to long machine-alignment straightedges |
| Straightness requirement | Customized according to length, grade, standard, and intended application |
| Reference-face configuration | One precision reference face; two-face or parallel-face versions available on request |
| Optional features | Protective feet, handling provisions, identification marking, calibration report, custom support points |
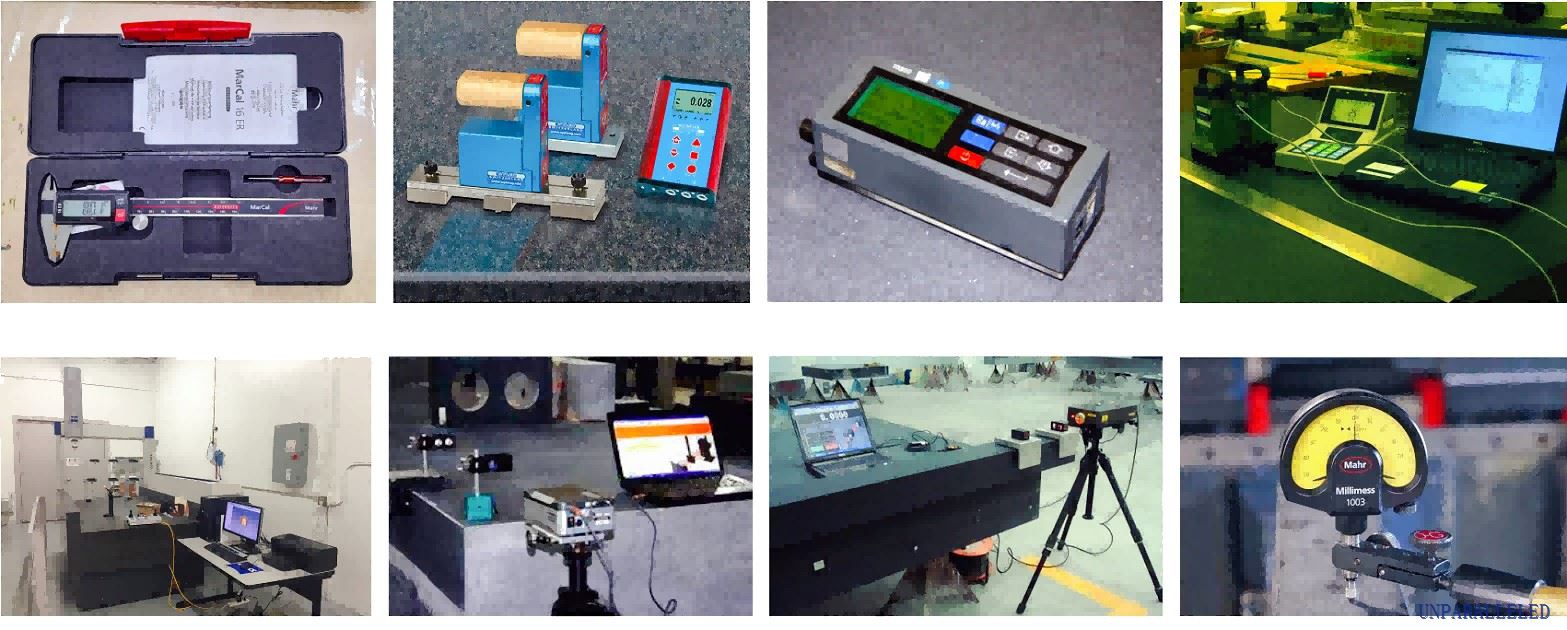
| Inspection methods | Electronic level, autocollimator, dial indicator, laser interferometry, straightness mapping, or agreed method |
| Calibration documentation | Available according to customer requirement and applicable measurement standard |
| Surface condition | Corrosion-resistant natural granite; no protective oil film required for rust prevention |
Do not select a granite straightedge by length alone. Straightness tolerance must be considered together with the working span, support method, environmental temperature, required uncertainty, and inspection application. Laboratory-grade references may require tighter tolerances and more controlled handling than tools used for general machine installation.
Why Choose Granite for Straightness Inspection
Precision granite offers practical advantages over steel straightedges in many metrology and alignment applications.
Thermal stability: Granite generally changes dimension less than common structural metals under ordinary temperature variation, helping the reference remain more stable during inspection.
Corrosion resistance: Natural granite does not rust, reducing concerns associated with moisture, coolant mist, or long-term storage.
Wear resistance: A properly lapped granite reference surface can retain its measuring quality over long service periods when handled correctly.
Vibration damping: Granite naturally damps vibration better than many metal structures, which can be valuable during sensitive setup and measurement work.
Non-magnetic and electrically insulating: These properties can be useful around electronic equipment, sensitive sensors, and specialized inspection systems.
Custom engineering: Dimensions, grade, reference-face arrangement, support configuration, and calibration requirements can be specified for the application.
UNPARALLELED® works with dense black granite selected for precision applications. The company's stated material density is approximately 3,100 kg/m³ for relevant granite products, supporting the stable, robust character required of large granite metrology tools.
services

Where It Makes a Difference
Imagine a CNC machine builder preparing a long rail seat for linear-guide installation. The machined surface may look acceptable to the eye, but a small bow or local high point can introduce rail distortion when bolts are tightened.
A precision granite straight edge is placed along the rail seat on appropriate support points. The technician then scans the gap beneath the reference face with feeler gauges or traverses the length with a dial indicator. The resulting readings reveal whether the surface meets the required straightness condition before the rail is installed.
The benefit is not only better initial alignment. It can also prevent difficult downstream problems: uneven carriage preload, reduced motion smoothness, abnormal wear, positioning variation, or repeated adjustment during commissioning.
Similar inspection routines are used on:
CNC machine beds and slideways
Linear motor platforms
CMM support structures
Granite machine bases
Optical-equipment frames
Laser-machine guide rails
Semiconductor-equipment structural surfaces
Welding fixtures and fabricated beams
Large jigs, fixtures, and assembly tooling
For long linear surfaces, a granite straightedge complements a granite surface plate. The surface plate establishes a broad two-dimensional reference plane; the straightedge focuses the inspection on deviation along a single line or axis.
FAQ
-
What is a granite straight edge used for?
-
A granite straight edge is a precision reference tool used to inspect straightness, flatness, linear alignment, guideway condition, rail seats, machine beds, and other long surfaces. It is commonly used in metrology laboratories, quality departments, machine-tool assembly, and maintenance work.
-
Is a granite straightedge the same as a granite surface plate?
-
No. A granite surface plate provides a broad reference plane for general dimensional inspection. A granite straight edge provides a narrow, high-accuracy linear reference for checking straightness and alignment along a specific axis.
-
How do I check straightness with a granite straightedge?
-
Place the straightedge on the inspected surface using correct support positions. Check gaps with a light source and feeler gauges, or sweep the surface using a dial indicator, electronic indicator, or electronic level. Record readings at defined intervals and compare the total deviation with the specified tolerance.
-
What accuracy grade should I choose?
-
Choose the grade based on the application. Grade 00 or laboratory-grade straightedges are suitable for calibration and high-accuracy reference work. Grade 0 is commonly used for inspection. Grade 1 may suit general workshop or machine-installation applications. The final grade should be selected according to the required uncertainty, length, environment, and applicable standard.
-
Can the straightedge be made to a custom length?
-
Yes. UNPARALLELED® can manufacture custom granite straight edges according to your required length, cross-section, accuracy grade, reference-face configuration, and inspection documentation requirements.
-
How should a granite straightedge be stored?
-
Store it on proper support points in a clean, stable environment. Avoid supporting it only at the ends, exposing it to sudden temperature changes, placing heavy loads on the measuring face, or using the precision edge as a general workbench surface.
certificates

Request a Quote
Need a custom precision granite straight edge for machine-tool alignment, guideway inspection, CNC maintenance, CMM assembly, or calibration work?
Send UNPARALLELED® your required length, cross-section, accuracy grade, applicable standard, working environment, inspection method, and target quantity. Our technical team can recommend a suitable granite straightedge configuration and provide a quotation with the appropriate calibration documentation.
Hot Tags: granite straight edge ruler, China granite straight edge ruler manufacturers, suppliers, factory, granite flat surface plate, granite industrial gauges, granite optical gauges, granite stationary measuring instruments, granite surface plate with DIN JJS GB ASME, Granite V Block


