


UNPARALLELED LTD is one of the leading manufacturers and suppliers of precision granite square ruler in China. With abundant experience, we warmly welcome you to buy advanced precision granite square ruler made in China here from our factory. We also accept custom orders.
Product Description
When you first encounter our precision granite square rulers arranged in a stacked formation, the visual impact speaks volumes about manufacturing precision. Multiple L-shaped and right-angle measurement tools rest neatly upon one another, showcasing the exceptional craftsmanship that defines every piece leaving our facility. The deep charcoal-gray surface displays an exceptionally fine-grained granite texture-a signature characteristic of our proprietary UNPARALLELED® black granite material, which boasts a density approaching 3100 kg/m³, genuinely superior to European and American black granite alternatives.
The square bodies feature a carefully engineered center through-hole, serving dual purposes: reducing overall weight for easier handling during calibration procedures, and providing a practical grip point for operators. Four precision-positioned mounting holes at each corner enable secure fixture during measurement operations. Every edge demonstrates machined straightness, achieved through decades of master grinding techniques passed down through generations of skilled craftspeople. The pure white backdrop allows the raw elegance of natural granite to command attention, while UNPARALLELED branding appears in a subtle diagonal watermark pattern, reinforcing brand identity without compromising the product's professional presentation.
In the world of ultra-precision engineering, ninety degrees isn't merely a mathematical concept-it's the difference between a perfectly assembled semiconductor wafer handler and one that introduces catastrophic placement errors worth thousands of dollars per minute of downtime.
Consider this: a CNC machining center operating with just 2μm of cumulative perpendicularity error will produce components that fail assembly tolerances. An AOI (Automated Optical Inspection) system with misaligned reference planes will either reject good parts or, worse, pass defective ones into the supply chain. The automotive fuel injection systems, medical device implants, and aerospace turbine components you trust with your life all depend on one fundamental truth-someone, somewhere, verified their geometry with a reference square that didn't lie.
This is precisely why industry leaders like GE, Samsung, and Apple don't gamble with measurement integrity. They specify UNPARALLELED® granite square rulers for their most demanding perpendicularity verification tasks.
Beyond Steel and Cast Iron
Traditional steel squares suffer from a fundamental weakness: thermal expansion. A steel reference square calibrated at 20°C will drift measurably at 22°C-enough to introduce errors exceeding many components' total tolerance budget. Cast iron options present magnetic properties that interfere with sensitive metrology equipment and accumulate permanent deformation from handling stress.
UNPARALLELED® precision granite square rulers eliminate these failure modes entirely. Our proprietary black granite material offers exceptional thermal stability, zero magnetic permeability, and virtually no internal stress relief over decades of service. The crystalline structure of natural granite provides inherent rigidity while maintaining the dampening characteristics that reduce vibration interference during measurement-a crucial advantage in manufacturing environments where heavy machinery creates ambient vibration.
Product Specifications
| Parameter | Specification | Notes |
|---|---|---|
| Material | UNPARALLELED® Black Granite | Proprietary formulation, density ≈3100 kg/m³ |
| Squareness Accuracy | Grade 00: ±0.5μm | Per DIN 875 / ASME B89.7.3.1M |
| Grade 0: ±1.0μm | ||
| Grade 1: ±2.0μm | ||
| Flatness (per face) | Grade 00: ≤0.8μm | Across full working surface |
| Grade 0: ≤1.2μm | ||
| Grade 1: ≤2.5μm | ||
| Surface Roughness | Ra ≤ 0.2μm | Ground and lapped to mirror finish |
| Straightness | ≤0.5μm/100mm | Measurement reference surfaces |
| Parallelism (opposite faces) | Grade dependent | Tightly controlled during grinding |
| Standard Sizes Available | 100×63mm to 630×400mm | Multiple configurations |
| Custom Sizes | Up to 2000mm per leg | Contact for large-format requirements |
| Center Hole Design | Precision bored | Weight reduction + handling grip |
| Corner Mounting Holes | 4× standard | For fixture compatibility |
| Mass | Varies by size | Center hole reduces weight 8-15% |
| Thermal Expansion Coefficient | 5.5×10⁻⁶/°C | Excellent dimensional stability |
| ** Certifications** | ISO 9001, ISO 14001, ISO 45001 | Integrated management system |
| CE Compliance | EN ISO 9001:2015 | European market access |
| Calibration Traceability | Jinan Metrology Institute | Shandong Provincial verification |
| Standards Compliance | DIN 875, DIN 876, ASME, JIS, GB, BS, GGGP-463C-78, TOCT, EIE101-77 |
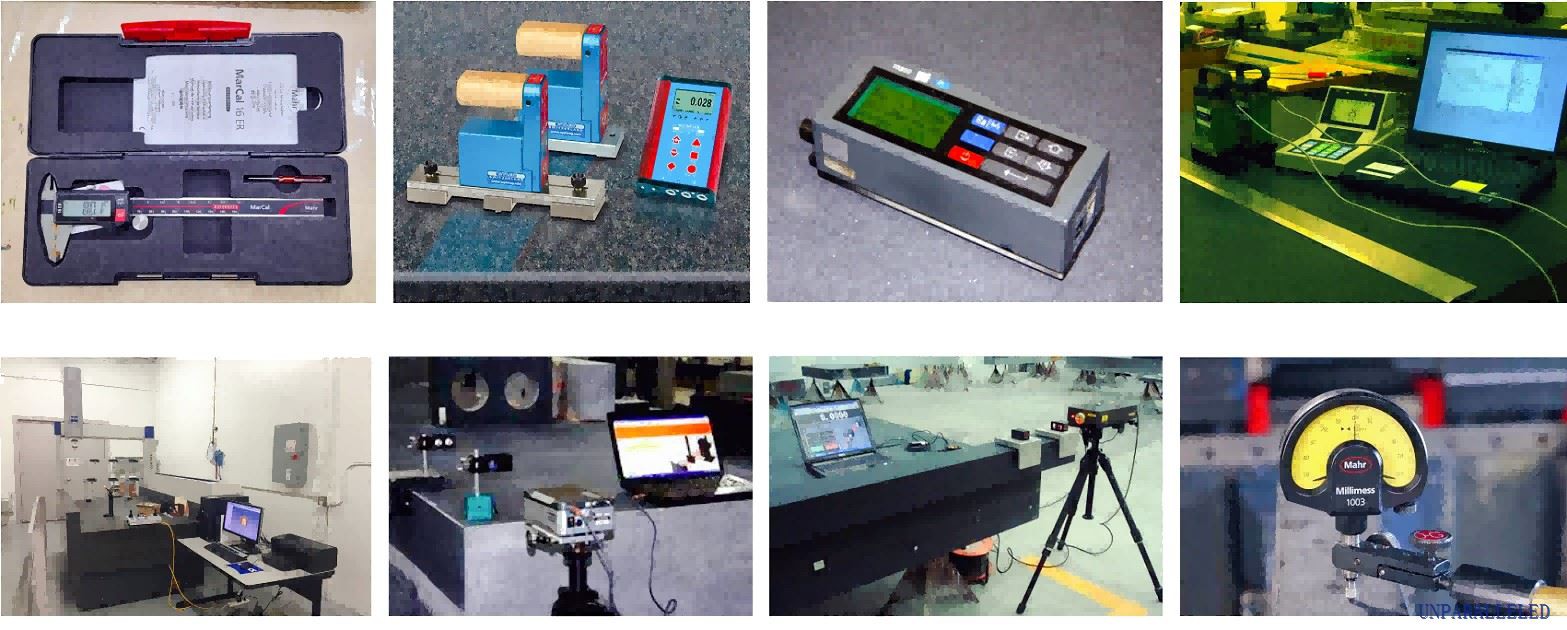
quality control
Core Advantages
1. Micro-Level Squareness Accuracy That Others Promise But Don't Deliver
Our precision granite square rulers routinely achieve ±0.5μm perpendicularity tolerance across the full measurement range-a specification that places our products squarely in the realm of metrology-grade instruments rather than everyday workshop tools. We accomplish this through a combination of proprietary material selection and 30+ years of master grinding expertise passed down through our craftspeople, who customers affectionately call "walking electronic levels" for their uncanny ability to achieve consistent micro-precision through pure tactile skill.
Every square undergoes individual verification against traceable reference standards before shipping, with calibration certificates provided for Grade 00 and Grade 0 products.
2. Thermal Stability That Steel Simply Cannot Match
Temperature fluctuations represent one of the most insidious sources of measurement error in precision manufacturing. A steel square that measures perfectly at calibration temperature may introduce significant errors in typical shop floor environments where ambient temperatures drift by several degrees throughout the day.
UNPARALLELED® granite square rulers feature a thermal expansion coefficient of just 5.5×10⁻⁶/°C. Combined with the thermal mass inherent in granite materials, this translates to dimensional stability that eliminates temperature-induced measurement drift-a critical advantage for facilities operating without climate-controlled metrology rooms.
3. Non-Magnetic, Non-Conductive Material Properties
Modern manufacturing increasingly involves magnetic holding fixtures, electromagnetic clamping systems, and proximity sensors throughout the production environment. Steel measurement references can interact with these systems in unpredictable ways, introducing spurious errors or simply failing to seat properly due to magnetic attraction.
Granite squares made from UNPARALLELED® material are completely non-magnetic and non-conductive, ensuring consistent behavior regardless of surrounding electromagnetic conditions. This makes our squares ideal for calibration tasks in semiconductor equipment manufacturing, where magnetic contamination can destroy sensitive wafer handling mechanisms.
4. Precision Center Hole Engineering
The characteristic center through-hole visible in our stacked display serves functional purposes that extend beyond aesthetic appeal. This engineered feature accomplishes two objectives simultaneously: reducing overall mass by 8-15% compared to solid construction, and providing a natural grip point for operators handling larger squares during calibration procedures.
The hole geometry is precision machined to maintain structural integrity while eliminating stress concentrations that could induce long-term deformation. For facilities storing multiple squares, the hole design enables efficient hanging storage that protects measurement surfaces from accidental damage.
5. Proprietary Black Granite Exceeding Global Standards
UNPARALLELED® black granite achieves a density of approximately 3100 kg/m³-measurably superior to black granite materials sourced from European and American quarries. Higher density translates directly to improved rigidity, superior dampening characteristics, and resistance to surface wear that maintains measurement accuracy over decades of service.
We specifically engineered our material formulation to avoid the (marble) contamination thatafflicts some lower-cost granite products. Marble components introduce calcium carbonate that reacts with moisture and common workshop chemicals, progressively degrading surface flatness and introducing measurement artifacts.
6. Comprehensive International Certification Coverage
UNPARALLELED stands alone as the only company in this product category holding simultaneous ISO 9001 (quality), ISO 45001 (occupational health and safety), and ISO 14001 (environmental management) certifications. This integrated management system approach ensures consistent quality from raw material incoming inspection through final calibration verification.
Our products carry CE marking for European market access and conform to international standards including DIN 875, DIN 876, ASME B89.7.3.1M, JIS B7513, GB/T 6091, BS 817-1983, GGGP-463C-78, TOCT 10905-1975, and EIE101-77-covering virtually every major manufacturing region's requirements.
7. Full Calibration Traceability to National Standards
Each UNPARALLELED® precision granite square ships with calibration documentation traceable through the Jinan Municipal Metrology Institute and Shandong Provincial Metrology Institute directly to the National Metrology Institute of China. International customers can request additional verification through UK, French, US, or Russian national metrology laboratories upon request.
This traceability chain ensures that measurements performed with our squares can withstand the most rigorous quality system audits, including those required by aerospace primes, medical device manufacturers, and defense contractors.
factory display


Application Scenarios
Semiconductor Equipment Assembly and Verification
The semiconductor industry's transition to 300mm and 450mm wafer standards demands positioning accuracies measured in nanometers-tolerances that require reference standards one thousand times more precise than the measurement itself. UNPARALLELED® granite squares serve critical roles in verifying the perpendicularity of wafer handling robot axes, stage guide rails, and load port alignment fixtures.
Our non-magnetic material specification proves essential in this environment, where any magnetic contamination can permanently damage sensitive wafer gripper mechanisms or introduce particle attraction that compromises cleanroom integrity. Major semiconductor equipment manufacturers including Akribis, STI Semiconductor, and Vitrox specify UNPARALLELED products for these demanding applications.
Coordinate Measuring Machine (CMM) Calibration
CMMs represent the gold standard for dimensional verification in precision manufacturing, yet these sophisticated instruments require regular verification against artifact standards to ensure measurement integrity. Granite squares serve as essential reference standards for checking CMM probe approach angles, verifying granite table perpendicularity, and validating multi-probe system alignment.
The exceptional flatness and squareness specifications achievable with UNPARALLELED® products make our squares the preferred choice for calibration laboratories serving aerospace, automotive, and medical device manufacturers worldwide.
Precision CNC Machine Tool Assembly
The geometric accuracy of CNC machining centers depends fundamentally on the perpendicularity relationships between axis ways, spindle flanges, and workholding surfaces. During machine assembly, granite squares enable assemblers to verify these critical relationships before final acceptance testing-catching alignment errors when correction remains straightforward rather than discovering problems during customer installation.
Major CNC OEM manufacturers throughout Asia and Europe incorporate UNPARALLELED squares into their final assembly verification procedures, recognizing that detecting errors before shipping prevents costly field service interventions and protects brand reputation.
Laser Equipment and Optical System Alignment
Laser cutting, drilling, and welding systems require precise perpendicularity between the optical path and work surface to achieve consistent kerf geometry and heat-affected zone control. Similar requirements apply to vision systems used in automated inspection equipment, where perspective corrections assume known stage perpendicularity relationships.
UNPARALLELED® granite squares provide the stable reference geometry needed for initial equipment calibration and periodic verification throughout the equipment service life.
XY Table and Linear Motor Stage Assembly
Precision positioning stages used in semiconductor wafer handling, PCB assembly, and display manufacturing require careful verification of perpendicularity between axis travel directions. Granite squares enable stage builders to confirm that orthogonal motion relationships established during assembly remain within specification after shipping, handling, and installation.
The inherent vibration-dampening characteristics of granite provide particular value in these applications, where mechanical resonance during high-speed positioning could introduce spurious measurement results with less stable reference standards.
Metrology Laboratory Reference Standards
National and commercial calibration laboratories maintain sets of granite squares spanning various size ranges for different measurement tasks. These instruments serve as transfer standards between national metrology institute references and working instruments used in manufacturing quality labs.
UNPARALLELED® products appear in metrology facilities at institutions including Nanyang Technological University, Zhejiang University, Xi'an Jiaotong University, and research laboratories associated with the Chinese Academy of Sciences, where their combination of high accuracy and long-term stability provides reliable reference geometry.
services

FAQ
Q1: What exactly is a granite square ruler used for?
A precision granite square ruler (also called a granite measuring square or granite right-angle square) serves as a reference standard for verifying perpendicularity-the accuracy with which two surfaces meet at exactly 90 degrees. Metrologists and quality technicians use these instruments to check whether machined components, assembled equipment, or installed systems exhibit the (right angle) geometry their specifications require.
Common applications include checking the squareness of machine tool structures, verifying CMM probe orientations, calibrating XY positioning stages, and performing incoming inspection on precision-machined parts. The granite material provides inherent advantages over steel or cast iron for these critical reference applications.
Q2: Why should I choose granite over steel or cast iron for square ruler applications?
Three fundamental material properties make granite superior for precision measurement applications:
Thermal stability: Granite exhibits minimal thermal expansion compared to steel, which means measurements remain consistent despite ambient temperature variations. Steel squares calibrated at 20°C can introduce errors exceeding 1μm when ambient conditions shift by just 3-4 degrees-completely unacceptable for precision metrology work.
Dampening characteristics: Granite naturally absorbs vibrational energy that would cause steel instruments to ring and introduce measurement noise. This becomes particularly important in manufacturing environments where heavy machinery creates continuous low-frequency vibration.
Long-term stability: Properly maintained granite instruments maintain their calibration for decades without the periodic re-verification that steel references require due to wear and stress relief. The crystalline structure of granite doesn't accumulate the internal stresses that gradually distort metal instruments.
Additionally, granite squares are completely non-magnetic and non-conductive, making them suitable for semiconductor and electronics manufacturing environments where magnetic contamination poses serious risks.
Q3: What squareness accuracy can UNPARALLELED® granite squares achieve?
UNPARALLELED® precision granite squares achieve the following accuracy grades:
Grade 00 (±0.5μm): Our highest precision specification, suitable for calibration laboratory applications, CMM verification, and semiconductor equipment assembly. This grade requires controlled-environment measurement during calibration and careful handling procedures.
Grade 0 (±1.0μm): Suitable for precision machine shop applications, optical equipment assembly, and most quality control verification tasks. Provides excellent value for demanding industrial applications.
Grade 1 (±2.0μm): Appropriate for general workshop applications, production equipment assembly, and verification tasks where micron-level accuracy suffices.
All accuracy specifications are verified against traceable reference standards and documented on individual calibration certificates shipped with each instrument.
Q4: Which international standards do your granite squares conform to?
UNPARALLELED® granite squares conform to the following international standards:
DIN 875: German standard for granite squares-defines accuracy grades and testing methods
DIN 876: German standard for granite surface plates-applies to flatness verification
ASME B89.7.3.1M: American Society of Mechanical Engineers precision measuring standards
JIS B7513: Japanese Industrial Standards for granite surface plates
GB/T 6091: Chinese national standard for granite measuring tools
BS 817-1983: British Standards for granite squares
GGGP-463C-78: US Department of Defense granite products specification
TOCT 10905-1975: Russian GOST standard for granite measuring instruments
EIE101-77: Specialized precision instrument standard
This comprehensive standards coverage ensures compliance with quality system requirements in virtually every major manufacturing region worldwide.
Q5: What is the purpose of the center hole in granite square rulers?
The center hole engineered into UNPARALLELED® granite squares serves dual functional purposes:
Weight reduction: Removing material from the geometric center-where bending moment stresses remain minimal-reduces overall instrument mass by 8-15%. This makes handling easier during calibration procedures and reduces shipping costs without compromising structural integrity or measurement accuracy.
Handling convenience: The hole provides a natural grip point for operators, enabling secure two-finger grasping that keeps hands away from measurement surfaces. This reduces the risk of surface contamination from skin oils and prevents accidental impacts against edges during positioning.
Storage efficiency: Larger squares can be stored hanging from hooks or pegs, keeping measurement surfaces elevated above work surfaces where damage risk increases.
The hole geometry is carefully designed to avoid creating stress concentrations that could induce long-term deformation. Finite element analysis and long-term stability testing confirm that our hole design maintains measurement accuracy over decades of service.
Q6: How do I calibrate or verify the squareness of my granite square?
Calibration of granite squares requires comparison against reference standards of higher accuracy or interferometric measurement systems. For most users, the practical approach involves:
Sending to a calibration laboratory: UNPARALLELED works with accredited calibration laboratories that maintain reference squares and laser interferometer systems capable of measuring squareness to sub-micron accuracy. Calibration certificates provide traceability to national metrology institutes.
In-house verification using gage blocks: For ongoing confidence checks between formal calibrations, users can employ gage block combinations to verify that the angle between square faces remains within tolerance. This method detects significant drift but cannot replace laboratory calibration for formal traceability.
Optical methods: Autocollimators measure angular deviation between faces with high precision, providing quantitative squareness verification. This equipment requires trained operators but enables in-house verification without sending squares away.
We recommend formal calibration every 2-3 years under normal use conditions, or annually for high-usage instruments or applications requiring tight tolerance control.
Q7: Can UNPARALLELED manufacture custom-sized granite squares?
Absolutely. Beyond our extensive standard size range, UNPARALLELED manufactures custom granite squares to meet specific application requirements. Our manufacturing capabilities extend to:
Leg lengths up to 2000mm for large equipment assembly applications
Non-standard thickness specifications for particular fixture requirements
Special hole patterns for application-specific mounting needs
Custom accuracy grades for instruments requiring specifications between standard grades
Marking and serialization for instruments requiring unique identification
Custom orders typically require 4-8 weeks for manufacturing plus calibration, depending on size and specification complexity. Our engineering team welcomes specification discussions to confirm feasibility and provide accurate quotations for non-standard requirements.
Q8: What maintenance is required for granite square rulers?
Proper maintenance ensures decades of reliable service from UNPARALLELED® granite squares:
Handling: Always handle squares with clean hands or clean cotton gloves. Avoid touching measurement surfaces with bare skin, as natural oils introduce contamination that affects surface properties over time.
Storage: Store squares in protective cases or on clean foam supports that keep measurement surfaces elevated and protected. Avoid stacking squares directly on their measurement faces without protective interlayers.
Cleaning: Use clean, lint-free wipers with isopropyl alcohol for routine surface cleaning. Avoid water-based cleaners that could introduce moisture into the porous granite structure. For stubborn contamination, consult with UNPARALLELED technical support before attempting aggressive cleaning.
Inspection: Before each use, visually inspect measurement surfaces for scratches, pitting, or contamination. Hold surfaces at an angle under good lighting to reveal surface irregularities.
Transportation: Transport squares in padded cases with measurement surfaces protected. Avoid dropping or impacting instruments, as granite's hardness does not prevent fracture under sufficient impact load.
With proper care, UNPARALLELED® granite squares maintain their calibration for decades, providing excellent return on investment compared to steel instruments requiring periodic replacement.
certificates

Our Commitment to Quality:
"The precision business can't be too demanding."
This principle guides every manufacturing decision at UNPARALLELED. We practice a strict code with our customers: No cheating, No concealment, No misleading. When you specify UNPARALLELED products, you receive exactly what our documentation promises.
Our mission extends beyond instrument manufacturing. UNPARALLELED exists to promote the development of the ultra-precision industry, recognizing that measurement capability ultimately limits manufacturing capability. By providing measurement references of uncompromising accuracy, we enable our customers to push the boundaries of precision manufacturing.
Contact our technical team to discuss your application requirements, request samples for evaluation, or receive detailed quotations for custom projects.
Hot Tags: precision granite square ruler, China precision granite square ruler manufacturers, suppliers, factory, granite leveling calipers, granite bench top rulers, Granite Straight Ruler, granite laboratory gauges, granite portable rulers, granite laboratory calipers


