


UNPARALLELED LTD is one of the leading manufacturers and suppliers of precision measuring tools in China. With abundant experience, we warmly welcome you to buy advanced precision measuring tools made in China here from our factory. We also accept custom orders.
The Reference Every Other Measurement Depends On
A straight edge doesn't measure a part directly - it measures whether everything else in the shop is telling the truth. Machine ways, linear guide rails, large assembly fixtures: all of them get checked against a reference that has to be straighter than anything it's verifying. UNPARALLELED® built this precision granite straight edge for exactly that role - a long-format bar machined from premium black granite, engineered to hold its straightness through years of use as the reference other equipment gets measured against.
If you've been searching for "granite straight edge for machine tool alignment," "long-format precision reference bar," or "how to check machine way straightness," this component is built specifically for that application.
Technical Specifications
| Parameter | Specification |
|---|---|
| Material | UNPARALLELED® premium black granite |
| Density | ≈ 3,100 kg/m³ |
| Straightness accuracy | Up to sub-micron grade, length-dependent |
| Mounting hole pattern | Precision-bored, custom pitch to drawing |
| Handling bores | Positioned clear of the primary working length |
| Surface finish | Precision ground, matte finish |
| Applicable standards | DIN 874/876, JIS, GB, or other standard on request |
| Calibration traceability | Traceable to national metrology institutes |
| Available configuration | Custom length, cross-section, and hole pattern to drawing |
Exact length, cross-section, and straightness grade are configured to your application - see FAQ below.
Core Advantages
- Long-term straightness retention - negligible thermal drift and no permanent-set risk keep the reference trustworthy for years of repeated use.
- Self-deflection engineered into the design - cross-section and support configuration are specified together, not treated as separate concerns.
- Non-magnetic, non-conductive - safe to use around magnetic fixtures and sensitive electronic gauging without interference.
- Precision-bored accessory mounting - the top-edge hole pattern supports target or fixture mounting without compromising the working reference surface.
- Verified high-density material - sourced and controlled to roughly 3,100 kg/m³, distinctly more stable than lower-grade stone substitutes.
- Calibrated against traceable standards - verified to DIN, JIS, GB, or other applicable standards, with documentation supplied.
- Built to your exact length and grade - manufactured to your drawing and application, not limited to fixed catalog lengths.
quality control
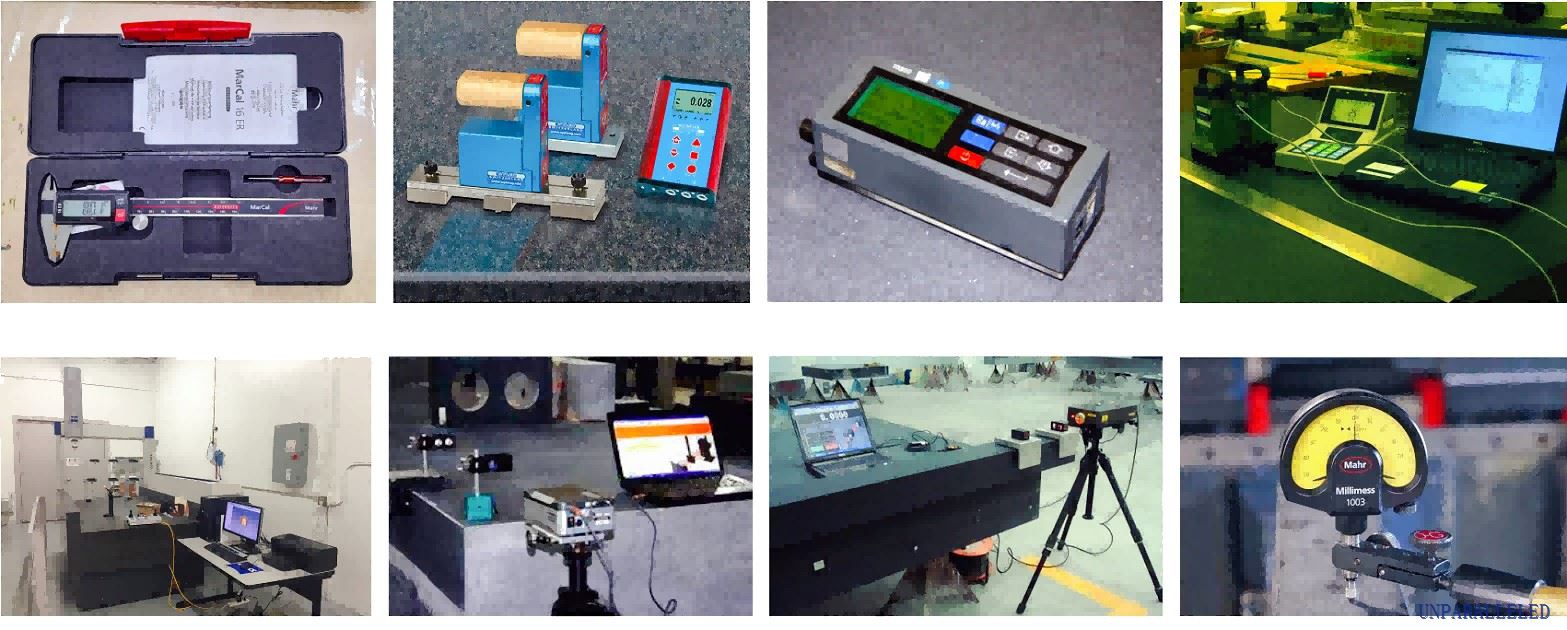
Where This Straight Edge Earns Its Keep
Picture a maintenance technician checking a CNC machine's linear guideway for wear after years of production use. The reading is only as good as the reference it's checked against - a straight edge that's drifted out of true, even slightly, produces a wear reading that's wrong in a way nobody in the shop has reason to suspect. A granite straight edge, verified and supported correctly, removes that uncertainty: the deviation on the readout is the guideway's actual wear, not an artifact of a reference that's quietly lost its own straightness over the years.
The same reliability matters during machine assembly and rebuild work, where a straight edge often serves as the primary check before a machine ever runs its first production part - an error introduced at that stage propagates into every part the machine produces afterward.
FAQ
What length and straightness grade do you recommend for machine way calibration? It depends on the machine's travel length and your required tolerance - share your application and our engineering team will recommend the appropriate length and grade.
How should this straight edge be supported during use, and does that affect the calibration data? Yes - straightness data should be referenced to a defined support configuration (often calculated support points for the bar's length and cross-section). We can specify and document the correct support scheme for your straight edge alongside its calibration certificate.
Can the mounting hole pattern be customized for our specific fixtures or targets? Yes - hole diameter, spacing, and position are manufactured to your drawing or accessory requirements.
What calibration standard is this verified against? Verification is available against DIN 874/876, JIS, GB, or other applicable national standards, with calibration traceable to national metrology institutes.
How is straightness actually measured on a bar this long? Laser interferometry is the standard method for verifying straightness across long working lengths, capable of resolving sub-micron deviation across the bar's full length in its specified support configuration.
certificates

Ready for a Reference You Can Actually Trust?
If you've ever second-guessed a wear reading or an alignment check because you weren't fully confident in the reference tool behind it, it's worth upgrading to a granite straight edge built and calibrated specifically for your application.
Request a custom quote: send us your required length, cross-section, and straightness grade, and our engineering team will respond with a tailored configuration and lead time.
📩 Get a Quote / Technical Consultation - contact UNPARALLELED® directly, or visit www.unparalleled-group.com to speak with our precision engineering team.
UNPARALLELED® - Dare to be first, courage to innovate. No cheating, no concealment, no misleading.
Hot Tags: precision measuring tools, China precision measuring tools manufacturers, suppliers, factory, Granite Dial Base, granite handheld measuring instruments, granite measuring ruler, granite portable gauges, granite workshop rulers, iron surface plate


