


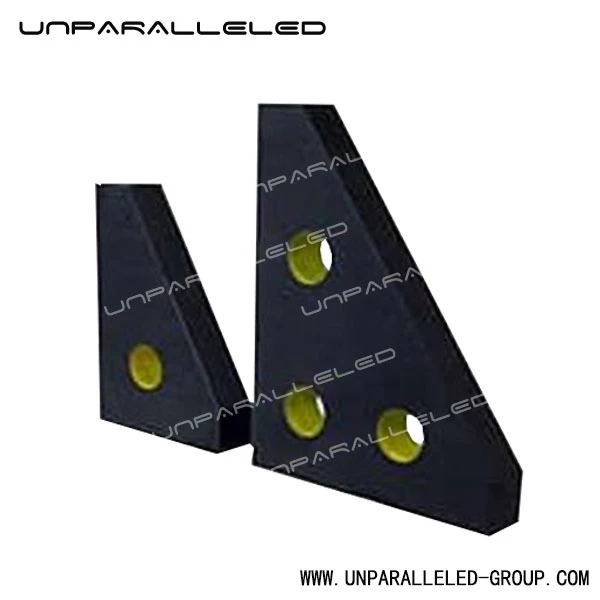
UNPARALLELED LTD is one of the leading manufacturers and suppliers of granite tri‑square block in China. With abundant experience, we warmly welcome you to buy advanced granite tri‑square block made in China here from our factory. We also accept custom orders.
Product Overview
The granite tri-square block is integrally precision-machined from high-density black granite with ultra-high structural stability and rigidity. The base and two perpendicular working faces are hand-lapped to nano-level accuracy, ensuring excellent flatness and precise 90° squareness. Available in Grade 00 and Grade 0, it complies with DIN876 and GB metrology standards. Featuring low thermal expansion, zero internal stress, non-magnetism and rust-free performance, it maintains long-term stable precision. It is widely used for workpiece perpendicularity inspection, equipment frame alignment and axis squareness calibration, serving as an essential reference gauge for metrology laboratories, semiconductor equipment, laser devices and ultra-precision manufacturing industries.
| Density | ≈3100 kg/m³ |
| Thermal expansion coefficient | ≤3 × 10⁻⁶/℃ |
| Compliance Standard | DIN 876‑1, GB/T 22760 |
| Thickness | increased with size, customizable |
| Features | stress‑free, non‑magnetic, rust‑free |
Quality Control

Application Fields
Metrology & Calibration Laboratories Standard reference gauge for workpiece squareness verification and cross‑check of other measuring tools, supporting traceable calibration certificates.
CMM & Precision Measuring Instrument Industry Squareness calibration for X/Y axes of CMM, vision measuring machines and contour meters, re‑check of worktable perpendicularity.
Semiconductor & Probe‑Station Equipment Frame alignment for probe stations and squareness verification of semiconductor jigs for high‑stable metrology requirements.
Laser & Optics Equipment Frame alignment for femtosecond / picosecond laser machines, XY linear motor stages and optical platforms to guarantee optical path reference.
Precision CNC & Machining Industry Machine‑tool axis alignment, fixture commissioning, perpendicularity inspection of machined parts and incoming quality control.
New‑Energy Industry Frame assembly and jig squareness verification for lithium‑battery inspection equipment and perovskite coating machines.
Universities & Research Institutes Setup of ultra‑precision experimental equipment and benchmark calibration for laboratory instruments.
Quality Assurance
Full‑process inspection control Strict quality control is carried out in every production procedure. Each finished granite tri‑square block undergoes full inspection covering flatness, squareness, appearance and chamfer. Non‑conforming products will not flow to the next process.
Official calibration certificates available Calibration certificates from metrology institute can be provided. Measuring data is traceable to national metrology standard, meeting audit requirements for laboratories and semiconductor customers.
Raw material quality control Adopt self‑produced UNPARALLELED® high‑density black granite. Raw stone is carefully screened to avoid cracks, sand holes and impurities for stable material performance.
Customization service Besides standard sizes, non‑standard dimensions, thickness and hole positions are acceptable according to customer drawings. Factory inspection report is provided after completion.
Delivery guarantee Standard sizes are in stock for fast shipment. Custom orders are arranged efficiently to ensure lead time.
After‑sales note Under normal operating conditions, after‑sales support is available for manufacturing‑origin precision defects. Damage such as edge chipping caused by man‑made dropping, impact or collision is not covered by warranty.
Service

Protection & Maintenance
Avoid impact and drop Granite is hard yet brittle. Dropping, impact or heavy load will cause edge chipping and permanent squareness error. Handle with both hands supporting the base. Do not lift by light‑weight holes.
No dragging on reference plates Always lift the block when moving. Never drag it across granite surface plates or workbenches, to prevent scratches on measuring faces and reference surfaces.
Keep measuring faces clean Remove chips, dust and particles before use. After application, wipe surfaces with lint‑free soft cloth to eliminate dust and oil. Do not use hard steel brushes.
Proper storage condition Store in dry, ventilated and constant‑temperature indoor space. Keep away from moisture and corrosive chemicals. Avoid long‑time direct sunlight and heavy stacking.
Regular cleaning Minor stains can be cleaned with anhydrous ethanol and dried before storage.
Periodical calibration Re‑calibration by metrology institute is required after long‑term service or any collision to guarantee measuring accuracy.
No unauthorized rework Never grind, polish or chisel measuring faces by yourself, which will permanently damage factory precision.
Selection Tips
Block size should be larger than measured height for reliable inspection.
Choose proper accuracy grade based on real application instead of blindly pursuing Grade 00.
Larger sizes are recommended with lifting holes for easy handling.
Contact us in advance if embedded thread inserts are required for equipment integration.
Certificate

Hot Tags: granite tri‑square block, China granite tri‑square block manufacturers, suppliers, factory, Ultra Precision Mechanical Components


