


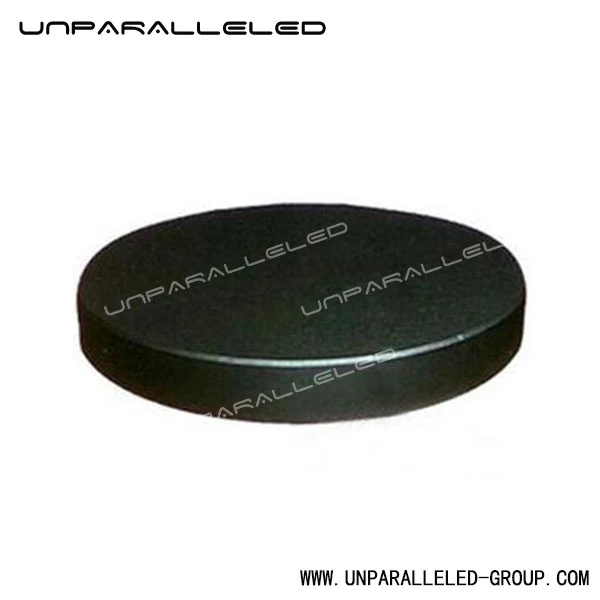
UNPARALLELED LTD is one of the leading manufacturers and suppliers of metrology‑grade circular granite reference plate in China. With abundant experience, we warmly welcome you to buy advanced metrology‑grade circular granite reference plate made in China here from our factory. We also accept custom orders.
Products Description
The metrology‑grade circular granite reference plate is a hole‑free precision measuring standard from UNPARALLELED GROUP. Made of high‑density black granite, it is ultra‑precision ground in constant‑temperature workshop.
Multi‑stage aging relieves internal stress for high damping and low deformation. With 000/00 accuracy grade, it controls flatness, parallelism and roundness for roundness verification, fixture comparison and instrument calibration. Edges adopt R‑radius anti‑chipping design. It complies with ISO three‑system and CNAS standards, and full inspection reports are available for metrology laboratories and precision inspection stations.
| Density | 3100kg/m³ |
| Base Material | High‑density black granite |
| Recommended Working Condition | 20±2℃, 40‑60%RH, install on vibration‑damped workbench |
| Calibration Condition | Accuracy calibrated under constant‑temperature, compliant with JJG, DIN876, ISO8512‑2 |
| Forbidden Application | Not for long‑term liquid immersion; no hard‑object impact on working surface |
Quality Control

Quality Assurance
This metrology‑grade circular granite reference plate complies with UNPARALLELED GROUP ISO three‑system standards throughout the whole production process. Full‑chain control covers raw material screening, rough and finish machining, multi‑stage aging, constant‑temperature grinding and final‑product inspection. Incoming raw materials go through ultrasonic inspection to reject blanks with internal cracks and avoid potential failure risks from the source. Key geometric dimensions, flatness, parallelism and outer‑circle roundness are measured in a class‑10000 constant‑temperature metrology room to prevent measurement errors caused by temperature changes. Each product comes with a factory inspection report. Traceable CNAS third‑party calibration certificates are available upon request. Laser serial marking is adopted for full‑unit traceability. Shock‑proof and moisture‑proof wooden packaging protects the reference surface against transportation damage. Calibration can be carried out per international standards including DIN876, GB and ISO8512‑2 for special‑purpose demands.
Daily Maintenance & Protection
The metrology‑grade circular granite reference plate is a precision granite metrology standard. Proper daily protection helps retain its original accuracy for a long service life. Never strike or impact the working surface with hard objects. Do not polish the reference surface with hard tools such as steel brushes or sandpaper. Clean only with dust‑free cloth and neutral special detergent. Remove dust and debris in time to avoid particle indentation on the ground surface.
Prevent long‑term residue of chemical reagents or cutting fluids on the plate. Wipe spills immediately and never immerse the product in liquid for extended periods. Handle by holding the main body or using embedded lifting inserts. Do not pry the edges to avoid chipping. Store at 20±2℃ and 40‑60%RH. Cover with protective film during idle periods against dust contamination.
In case of minor scratches or edge chipping, do not perform grinding by yourself. Contact us for damage assessment and professional repair. Re‑calibrate key indicators including flatness and roundness periodically to guarantee reliable metrology data.
Service

Frequently Asked Questions
Indentations or tiny pits on plate surface Caused by hard particles squeezed between the working surface and workpieces or weights. Despite high hardness, the ground reference surface can be damaged by sharp hard debris. Clean dust and iron chips before use. Never drag rough workpieces directly across the reference surface.
Edge chipping and corner breakage Granite is brittle. Chipping easily occurs during handling, placement, collision or prying on outer‑circle edges. Use lifting inserts for transportation; handle with care and avoid impacts on R‑radius edges. Do not grind chipped areas by yourself to prevent accuracy loss.
Unstable measurement readings with poor repeatability Usually not caused by product accuracy failure. Common triggers include large ambient temperature fluctuation, insufficient workbench vibration damping or improper support points. Large‑diameter plates shall be supported by 3‑4 evenly‑distributed points instead of single‑point support. Perform metrology tests after sufficient thermal stabilization at 20±2℃.
Stubborn stains hard to wipe off Formed by dried residues of chemical reagents or cutting fluids. Do not use abrasive tools such as sandpaper or steel wool. Wipe gently with dust‑free cloth and neutral detergent for persistent stains. Avoid prolonged contact with strong corrosive solvents.
Accuracy drift; out‑of‑tolerance flatness or roundness Invisible internal micro‑cracks induced by transportation shock, or long‑term storage under large temperature difference and high humidity. Re‑measure accuracy after constant‑temperature conditioning upon arrival. Conduct periodic CNAS calibration and avoid long‑term local heavy loading.
Faded laser serial marking Markings are on non‑working surfaces and may fade under repeated friction and wiping. Avoid heavy rubbing on marked zones. Contact our factory for re‑marking service if needed.
Minor deviation between re‑calibration result and factory report Slight discrepancies are normal due to differences in metrology laboratory, ambient temperature and supporting method. Adopt the same supporting configuration as factory inspection and test under standard constant‑temperature conditions for re‑calibration.
Certificate

Hot Tags: metrology‑grade circular granite reference plate, China metrology‑grade circular granite reference plate manufacturers, suppliers, factory, Ultra Precision Mechanical Components


