


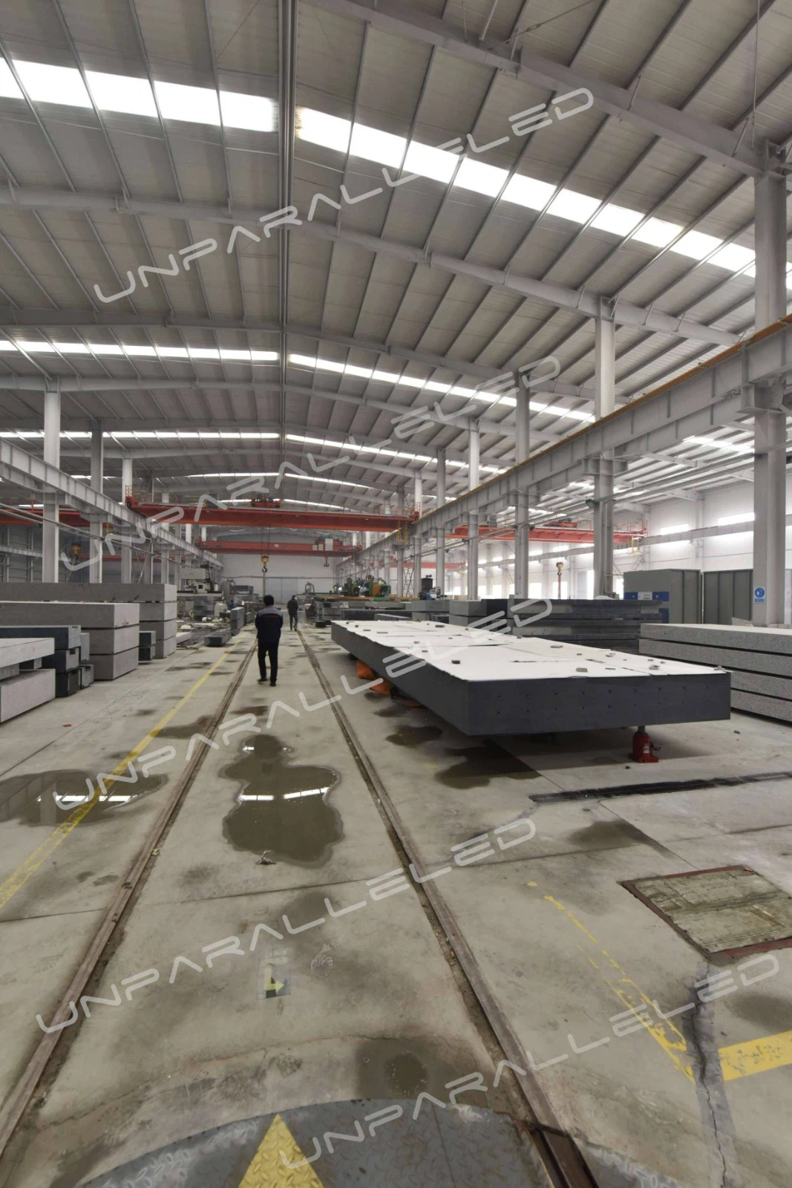
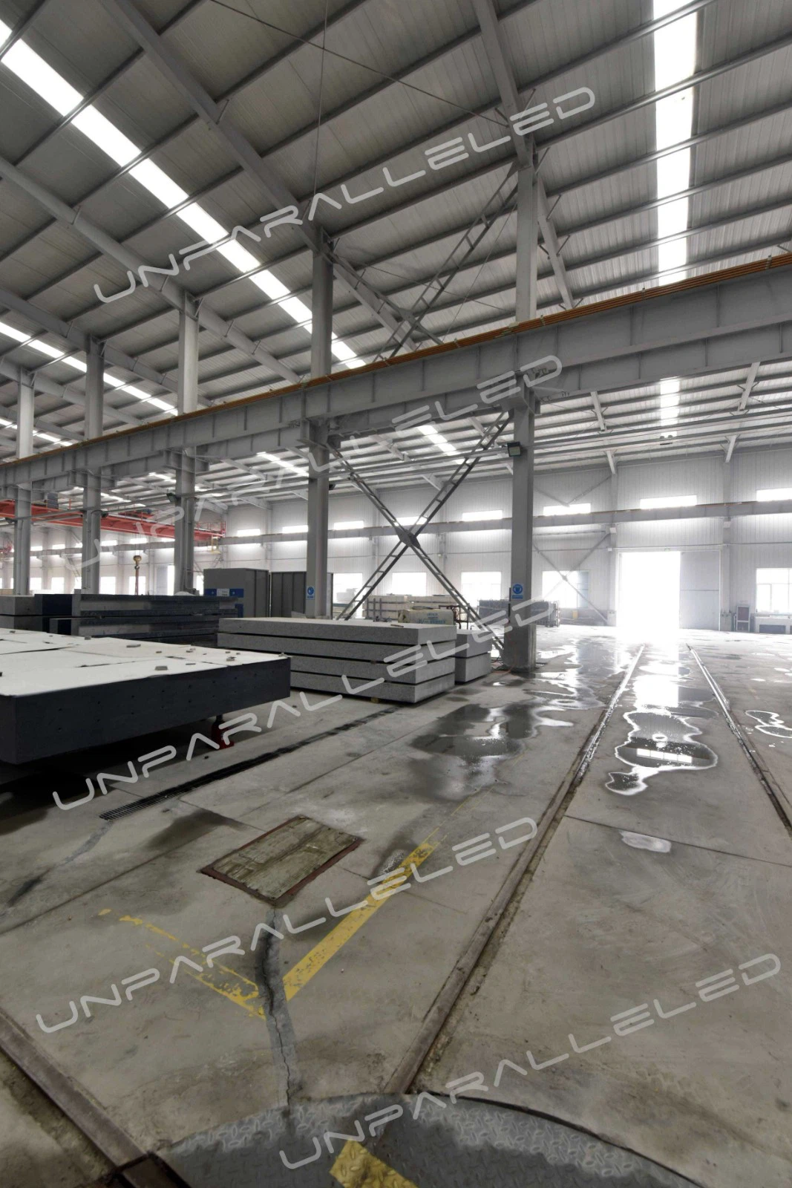
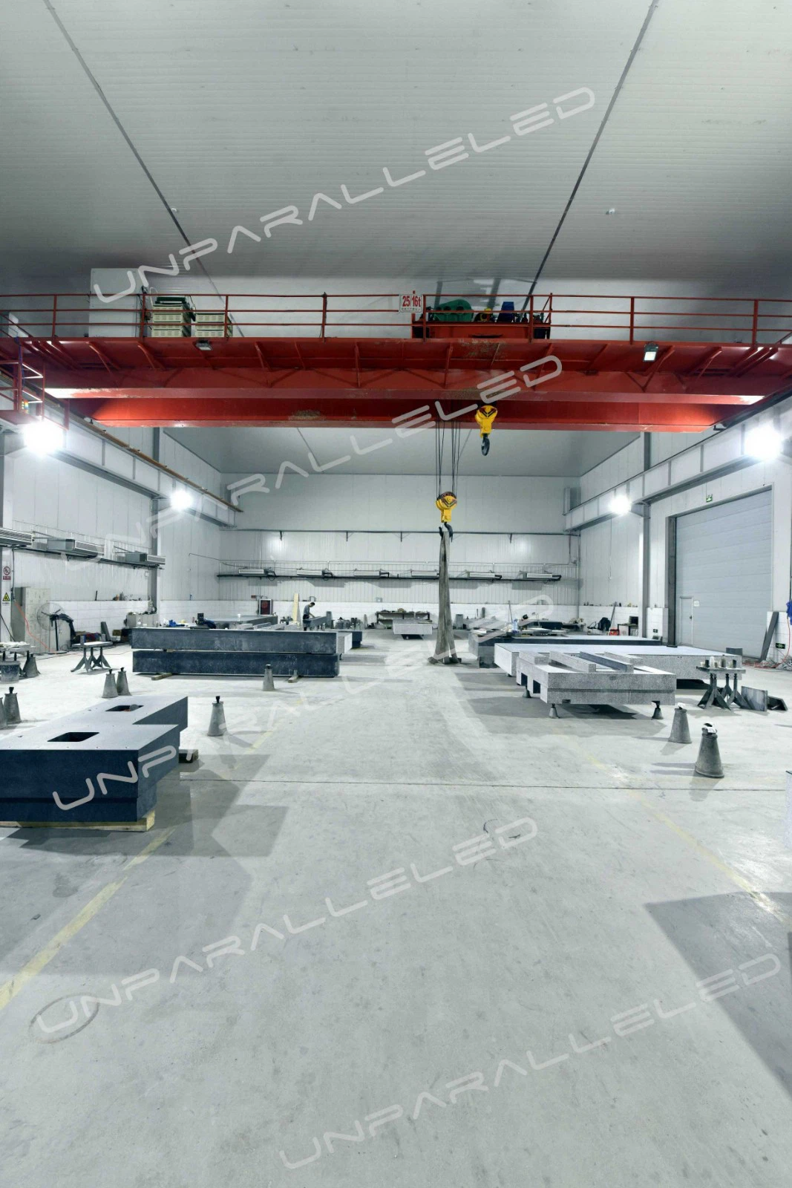
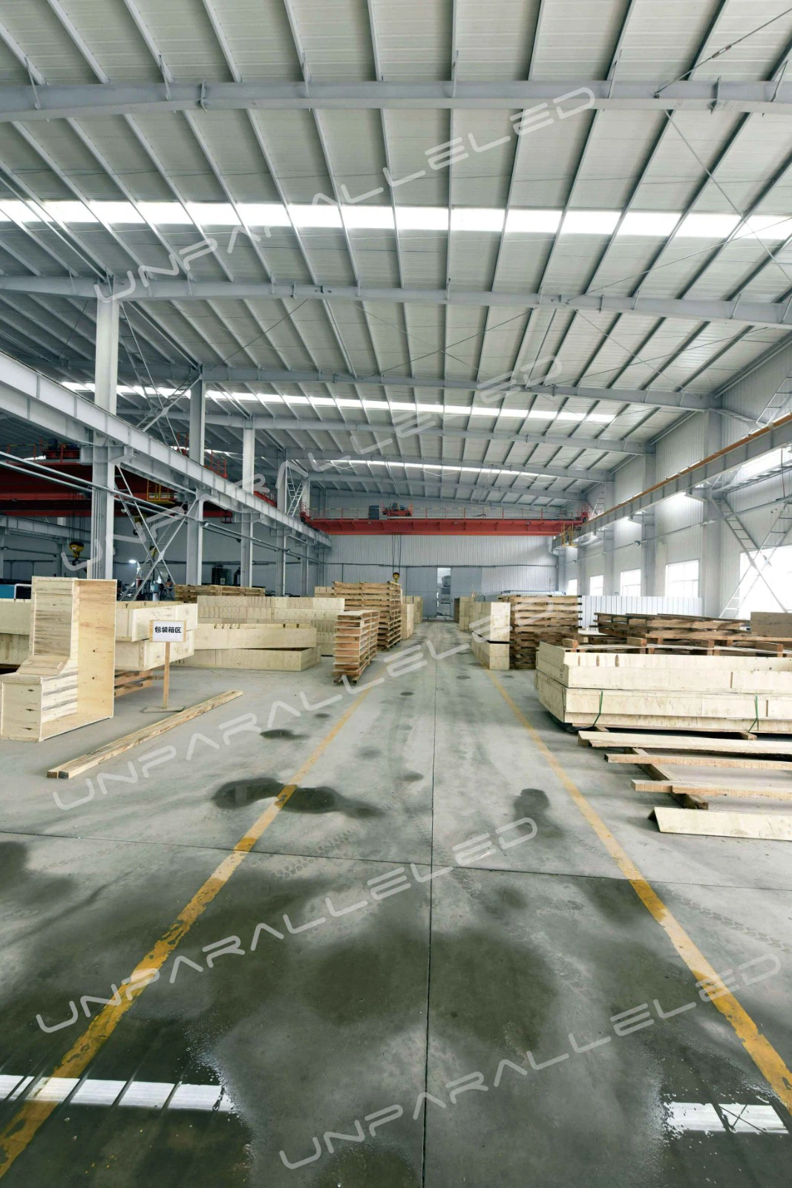
UNPARALLELED LTD is one of the leading manufacturers and suppliers of granite base for flatness tester (confocal & interferometry) in China. With abundant experience, we warmly welcome you to buy advanced granite base for flatness tester (confocal & interferometry) made in China here from our factory. We also accept custom orders.

Precision granite bases are used in a variety of applications in the field of metrology and precision engineering. In the inspection and measurement of flat surfaces, they are commonly used as the backstop against which flatness is measured, making them an essential element of plane measuring instruments.
Whenever precise planar results must be obtained reliably, a granite base is commonly used as the reference or zero point against which measurements and adjustments are made. The granite base acts as a solid, stable and level foundation for the plane measuring instruments, ensuring that the instrument is properly aligned and that the results obtained are accurate and repeatable.
Granite bases consist of materials such as granite, marble, and quartz. Granite is the most common material used for plane measuring instruments, as it is one of the most stable and durable materials available. Its structural uniformity and relative chemical inertness provide improved resistance to thermal shock and other forms of stress, allowing it to retain its shape and dimensions during operation, even at extreme temperatures. The low coefficient of thermal expansion of granite also helps to ensure a stable reference against which flatness can be measured.
The granite base is precision machined and checked for accuracy, flatness and perpendicularity using temperature-controlled optical levelling devices. This ensures that the plane measuring instrument and granite base are properly aligned and that the measurement results are accurate and repeatable. The granite base is then mounted on the instrument’s frame using special mounting fixtures. This ensures that the instruments are securely attached to the granite base and that any movements which may be caused by vibrational or thermal influences are minimized.
The granite base can be used with a variety of different plane measuring instruments, including digital gauges, mechanical gauges and optical gauges. It can also be used with a wide range of optical instruments, such as autocollimators, optical flats and laser trackers. The precision granite base provides a stable and accurate reference for the instrument, allowing for the accurate measurement and calibration of surfaces. The instrument and granite base can then be used to measure the flatness and other characteristics of the surface being inspected.
In summary, precision granite bases are an essential component of any plane measuring instrument. They provide a stable and accurate reference from which measurements can be made and are used to ensure accurate results. They are precision machined and checked for accuracy, ensuring a reliable and repeatable reference point for the plane measuring instrument.

|
BRAND |
UNPARALLELED |
MATERIAL |
Nature Black Granite |
|
APPLICATION |
CNC, Laser, Metrology |
DENSITY |
≈3070kg/m3 |
|
CONDITION |
NEW CUSTOM |
COLOR |
Pure Black |
|
ORIGIN |
Jinan, Shandong PR, CHINA |
PRECISION |
1 μm or higher |
|
WARRANTY |
1 YEAR |
STANDARD |
DIN, GB, ASME,JIS... |
|
PACKAGING |
Custom Export Package |
CERTIFICATE |
ISO9001, CE... |
|
PAYMENT ITEM |
T/T, L/C... |
KEY WORD |
Granite Air Bearing |
|
MATERIAL ORIGIN |
Jinan, China; India; South Afica |
TECHNICAL SUPPORT |
Inpsection& Calibration& Assembly |
|
PRICE |
EXW, FOB, CIF, DAP, CPT... |
SERVICE |
Design drawings |


Laser Interferometer

Electric Level

Roughness Meter

Vernier Caliper

Dial Gauge

Inductance Micrometer







Hot Tags: granite base for flatness tester (confocal & interferometry), China granite base for flatness tester (confocal & interferometry) manufacturers, suppliers, factory, X ray diffraction grantie mechanical components, Bed For A Coordinate Measuring Machine, coordinate measuring machine manufacturers, wafer processing precision granite, precision granite Single Plane Air Bearing X Y Stages, desktop cmm machine


