


UNPARALLELED LTD is one of the leading manufacturers and suppliers of precision granite inspection base in China. With abundant experience, we warmly welcome you to buy advanced precision granite inspection base made in China here from our factory. We also accept custom orders.
Technical Excellence in Every Detail
Our manufacturing capabilities set global benchmarks for Precision Granite Inspection Base production. With facilities near Qingdao Port spanning 200,000 m², we utilize Taiwanese Nan Teh grinding machines (each exceeding $500,000 USD) to achieve flatness tolerances down to nanometer levels. Key specifications include:
- Dimensions: Single-piece processing up to 20m length, 4000mm width, and 1000mm thickness
- Weight Capacity: Machining capability for 100-ton components
- Production Capacity: 20,000 sets/month of 5000mm granite precision bases
- Environmental Control: 10,000 m² Temperature and humidity control workshop with 1000mm ultra-hard concrete flooring and 500mm-wide vibration isolation trenches
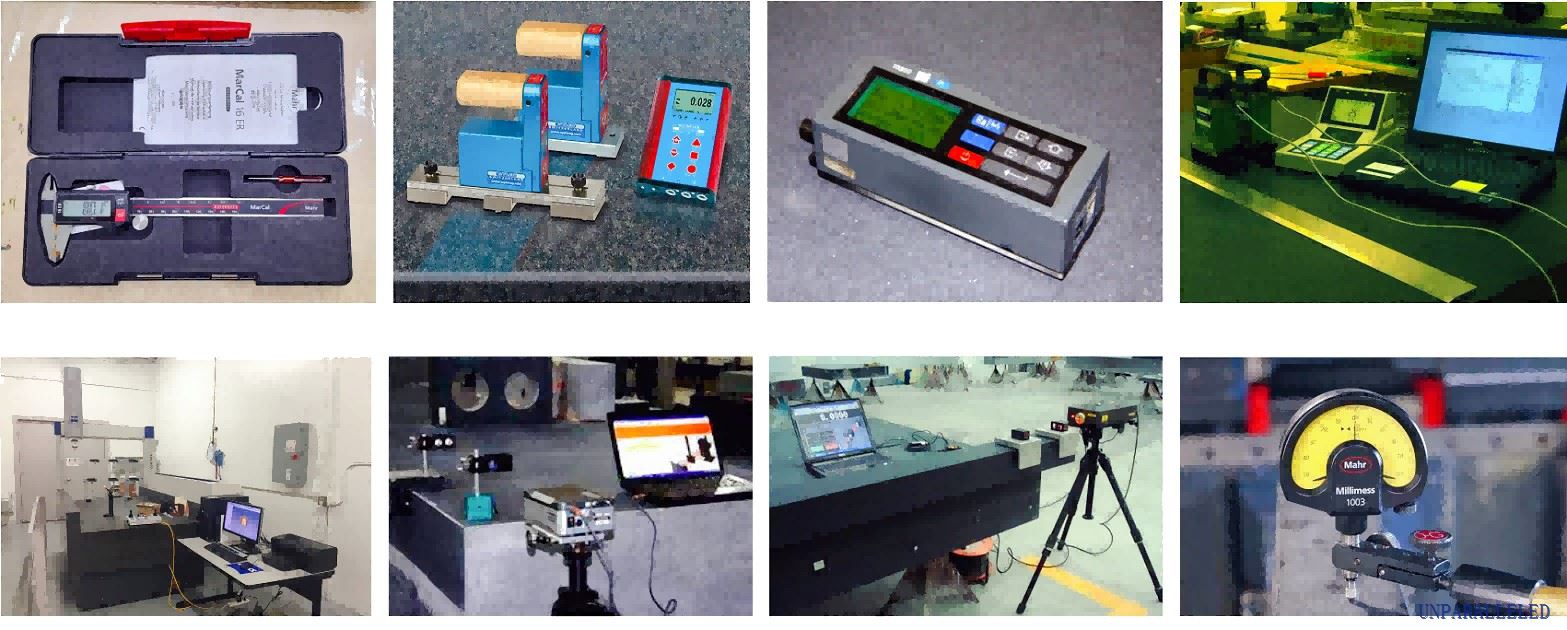
Every inspection base undergoes rigorous testing using German Mahr micrometers (0.5μm resolution), Swiss WYLER electronic levels, and British Renishaw laser interferometers-all calibrated by Shandong Provincial Institute of Metrology with traceability to national standards.
quality control
Applications Across Critical Industries
Our Precision Granite Inspection Base serve as the backbone for precision across sectors:
- Semiconductor Manufacturing: Critical infrastructure for wafer inspection equipment and lithography systems
- Aerospace & Defense: Dimensional verification of turbine blades and precision components
- Automotive Engineering: Calibration platforms for CMMs and coordinate measuring systems
- Metrology Labs: Reference standards for national Measurementinstitutes including Germany's Physikalisch-Technische Bundesanstalt (PTB)
- Advanced Research: Experimental setups at institutions like Stockholm University and Nanyang Technological University
Notable clients including GE, Samsung, and Bosch rely on our bases for their most demanding measurement tasks, from optical component alignment to semiconductor wafer inspection. All bases comply with ASTM C615 (US) and EN 1469 (EU) standards, holding CE certification for European markets.
factory display


|
BRAND |
UNPARALLELED |
MATERIAL |
Nature Granite |
|
APPLICATION |
Metrology, Inspection and Measuring Machines |
DENSITY |
3070kg/m3 |
|
CONDITION |
NEW CUSTOM |
COLOR |
Pure Black |
|
ORIGIN |
Jinan |
PRECISION |
1 μm or higher |
|
WARRANTY |
1 YEAR |
STANDARD |
DIN, GB, ASME,JIS... |
|
PACKAGING |
Custom Export Package |
CERTIFICATE |
ISO9001, CE... |
|
PAYMENT ITEM |
T/T, L/C... |
KEY WORD |
Precision Granite Inspection Base |
|
MATERIAL |
Jinan, China; India; South Afica |
TECHNICAL |
Inpsection& Calibration& Assembly |
|
PRICE |
EXW, FOB, CIF, DAP, CPT... |
SERVICE |
Design drawings |
services

Maintenance Guidelines for Long-Term Performance
To preserve the integrity of your UNPARALLELED® granite inspection base:
- Daily Care: Clean with a lint-free cloth and isopropyl alcohol; avoid abrasive cleaners. Seal with silane-based penetrating sealant every 6 months (penetration depth ≥3mm) as per maintenance guidelines
- Environmental Control: Maintain temperature between 20±0.5°C and humidity at 50±5% RH
- Load Distribution: Ensure uniform weight distribution across the surface; maximum load 250 kg/cm²
- Calibration Schedule: Annual verification using laser interferometry as per ISO 10360 standards
- Handling Protocol: Use vacuum lifters with non-marking pads; never slide heavy objects across the surface
Our technical team provides comprehensive calibration services and can be reached at Email: Info@unparalleled-group.com for personalized maintenance plans.
certificates

Why Choose UNPARALLELED®?
As the world's highest-volume precision granite manufacturer (50,000+ metric tons annually), we combine 30+ years of master craftsmen's expertise with cutting-edge automation. Our ISO 9001, ISO 14001, and ISO 45001 certifications underscore our commitment to quality, while our "No cheating, No concealment, No misleading" pledge ensures complete transparency from quarry to delivery.
Whether you're equipping a semiconductor fab or a national metrology institute, our precision granite inspection bases deliver the stability that precision engineering demands. Contact our technical sales team at Info@unparalleled-group.com to discuss your specific application requirements.
Hot Tags: precision granite inspection base, China precision granite inspection base manufacturers, suppliers, factory, Offline automatic optical inspection equipment, XRD Granite, Bridge Type CMM Granite Assembly, Precision Measuring Instrument machine parts, 3d coordinate measuring machine, best granite surface table


