



Aero-engine rotor shafts, aircraft landing gear mandrels and aircraft hydraulic cylindrical components are core parts that determine the operational safety of aviation equipment. The form and position tolerances such as roundness, coaxiality and radial runout are generally controlled at micron or even submicron levels, imposing extremely strict requirements on the positioning reference of workpieces during CMM measurement. Traditional cast iron and steel V-blocks on the market suffer from drawbacks including magnetism susceptibility, thermal expansion deformation, rust and abrasion after long-term use. In aviation workshops with fluctuating temperatures, they easily lead to poor repeatability of CMM measurement data. Ceramic V-blocks are highly brittle; once large aviation long shafts collide during clamping, the ceramic blocks will be scrapped, resulting in extremely high usage costs. To meet the exclusive positioning demands of precision aviation CMM inspection, we have launched matching granite V-blocks. Leveraging the stable physical and chemical properties of natural stone and stress-free precision grinding technology, they deliver a constant, interference-free positioning reference for CMM measurement of all types of aviation shafts and cylindrical workpieces.
Aviation component inspection sites are constantly affected by multiple interfering factors including temperature gradients in workshops, continuous slight vibration from operating equipment and compressive stress from the self-weight of long heavy shafts. Positioning measuring tools must integrate low thermal expansion, vibration absorption, high rigidity and non-magnetic properties. This aviation-specific granite V-block is integrally formed from high-density black granite mined from deep ore veins. The stone has released internal stress through hundreds of millions of years of natural aging, featuring a dense and uniform internal structure. Its thermal expansion coefficient is far lower than that of metal materials. Even with day-night temperature fluctuations in workshops, the geometric dimensions of the V-groove supporting surface barely change. In addition, granite is non-magnetic and will not cause electromagnetic interference to the sensor signals of CMM probes, avoiding measurement deviation induced by magnetism. The working surface boasts high hardness; repeated clamping of hardened aviation shafts and coated cylindrical parts will not leave indentations or scratches, and the original flatness and groove precision can be maintained even after long-term mass inspection. 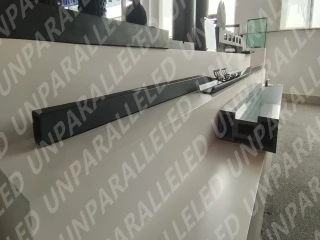
Currently, the global aviation supply chain complies with the AS9100 aviation quality management system standard. All auxiliary measuring tools must feature complete measurement traceability to meet the full document archiving requirements for First Article Inspection (FAI) of complete machine manufacturers. The full range of our granite V-blocks complies with universally accepted international metrology specifications. Each product is delivered with a complete inspection certificate traceable to national metrology institutes, and can be directly integrated into the quality inspection systems of domestic and foreign aviation manufacturers and aviation research institutes. Customization in pairs is available. When two V-blocks are used together, the self-weight pressure of long shaft workpieces can be evenly distributed to prevent offset caused by unilateral stress, greatly improving the repeat positioning accuracy of CMM inspection for long-size shafts. This is also the standard tool matching scheme for inspection of long aero-engine rotor shafts. Meanwhile, two mainstream V-groove angles of 90° and 120° can be customized as required, fitting cylindrical workpieces of different diameters ranging from tiny precision aviation pin shafts to large transmission long shafts of aero-engines. No additional adjustment accessories are needed, simplifying the CMM clamping process and shortening the inspection time for each workpiece.
Different from the simple processing mode of general industrial measuring tools, the finish machining and manual precision lapping of aviation-matching granite V-blocks are all completed in a dedicated constant-temperature dust-free processing area. The temperature fluctuation range in the processing area is strictly controlled, and annular anti-vibration trenches are equipped to isolate external vibration from machine tools, preventing micro-deformation of reference surfaces during grinding. Multi-step progressive processing including rough grinding, semi-finish grinding and nano-level manual polishing is adopted. After each processing step, the workpiece is left to stand for aging to release processing stress. The final finished products feature stable nano-level precision in terms of V-groove symmetry, base flatness and groove parallelism, fully meeting the ultra-high precision measurement demands of aviation CMMs.
The complete quality control process is built around aviation measurement traceability specifications. Each granite V-block undergoes three independent inspection procedures. First, a high-precision laser interferometer is used to verify the V-groove angle and straightness. Next, a high-precision electronic level is adopted to check the parallelism of the reference base surface. Finally, high-precision standard shafts are used to simulate actual CMM clamping conditions to verify repeat positioning errors. All inspection data are fully archived, and official verification reports are delivered together with products to satisfy the mandatory long-term archiving requirements for aviation component inspection records.
Our core grinding team has been engaged in processing precision stone measuring tools for many years. Frontline polishing technicians possess decades of hands-on experience in manual stone grinding. Relying on delicate micron-level tactile perception, they manually polish the V-groove contact surfaces to ensure the entire supporting line inside the groove fits evenly against the outer circle of aviation shaft workpieces, eliminating workpiece tilting and measurement distortion caused by local point contact. The team regularly participates in special training on aviation metrology standards, mastering the positioning logic of CMM inspection tooling for various aviation parts such as aero-engine shafts, landing gear shafts and hydraulic cylindrical components. Custom special-shaped, multi-groove and large-span non-standard granite V-blocks can be manufactured according to customers' exclusive workpiece drawings to adapt to inspection of aviation cylindrical parts with special structures.
This type of granite V-block covers CMM inspection scenarios for cylindrical parts across the entire aviation industrial chain. In aero-engine manufacturing workshops, it is used to measure the coaxiality and runout of turbine rotor shafts, output transmission shafts and sealing cylindrical shafts. For aircraft structural component production lines, it fits the 3D dimensional and form-position tolerance inspection of landing gear mandrels, actuator cylindrical shells and connecting pin shafts. In aviation research laboratories and national aviation metrology institutes, it can be used as a standard reference tool for regular calibration of CMM equipment and comparative measurement of precision aviation samples. Compared with metal tooling, granite V-blocks require no regular anti-rust maintenance, resist corrosion from acid and alkaline aviation cutting fluids, and have a greatly extended service life under harsh workshop working conditions, effectively reducing the replacement and maintenance costs of measuring tools for aviation enterprises.
For a long time, relying on granite reference measuring tool solutions tailored for aviation CMM inspection, we have established stable supply and cooperation relationships with many global aviation equipment manufacturers, aviation component supporting enterprises and aerospace university laboratories. Our products are compatible with bridge-type and gantry-type high-precision CMMs of all brands, and can be seamlessly integrated into standardized quality inspection production lines of aviation enterprises. With stable measurement references, ultra-long service life and complete measurement traceability documents, our products have gained wide recognition from quality control engineers in the aviation manufacturing industry.
At present, the commercial aerospace and large aircraft manufacturing industries are expanding continuously, bringing rising demands for higher precision and higher mass inspection efficiency of aviation components. The reference stability of matching positioning tooling for CMMs directly determines the credibility of aviation component inspection data and the safety factor of complete machine assembly. In the future, we will continue to deepen the R&D of aviation-specific precision granite measuring tools, optimize the structural design of V-blocks for special workpieces such as ultra-long aero-engine shafts and thin-walled aviation cylindrical parts, continuously upgrade dust-free constant-temperature finish machining processes, and improve the measurement traceability service system matching the AS9100 aviation standard. We provide a full set of solutions for standardized and non-standard customized granite V-blocks for aviation manufacturing factories and aviation research metrology institutions worldwide. With stable error-free measurement references, we facilitate high-precision quality inspection of aviation equipment components globally and build a solid quality and safety line for the production and manufacturing of aviation equipment.