


In the development of ultra-precision inspection equipment, standard bases can only cover basic measurement scenarios. When the measuring range, motion architecture and sensor layout of the equipment are customized, the reference base cannot simply adopt off-the-shelf specifications. The pain point of many projects is not the inability to produce a flat stone plate, but the failure of customized products to balance material stability, geometric accuracy, assembly interface and long-term reliability. UNPARALLELED Group provides custom manufacturing service for high-precision reference granite inspection bases. It creates exclusive reference carriers deeply matched with the complete machine design through preliminary scheme coordination, material selection, structural process planning and finished product metrology verification.
一,Preliminary scheme coordination: derive base indicators from the whole machine measurement chain Communication for most custom orders starts with customers providing drawings specifying dimensions and flatness. However, truly high-precision customization requires in-depth understanding of the complete machine's measurement logic, load distribution, operating environment and precision budget. The technical team of UNPARALLELED Group jointly reviews projects with equipment R&D personnel, distinguishes main reference surfaces, auxiliary mounting surfaces and guide rail fitting surfaces, and defines accuracy grades corresponding to different areas. It avoids excessive cost investment in non-critical positions while keeping the tolerance bottom line of core references. The team also evaluates self-weight of the base, supporting points, external vibration and temperature gradient in advance to predict deformation risks in long-term use and output customized process plans, instead of merely carrying out stone processing according to drawings.
二,Exclusive raw material screening to prevent benchmark instability caused by inferior materials The precision life of a custom base fundamentally depends on stone quality. Many custom service providers in the market use ordinary light-colored stone or even marble. Although the surface seems qualified after short-term grinding, such materials feature many pores and poor thermal stability. Benchmark measurement drift will occur after operation due to continuous deformation. UNPARALLELED Group selects proprietary UNPARALLELED® black granite. Raw stone undergoes petrographic screening and defect detection, and blanks with microcracks and uneven mineral distribution are eliminated. For different application scenarios, stone of corresponding grades is matched to avoid benchmark failure caused by material creep from the source and ensure that custom bases can maintain stable geometric status of references in semiconductor, optical and new energy inspection scenarios.
三,Controlled customized process sequence to balance structural machining and reference precision Custom bases usually come with features such as holes, slots and embedded inserts. Such machining processes will introduce cutting stress. Improper process arrangement will damage the precision of the main reference surface. UNPARALLELED Group adopts a scientific processing sequence: rough machining of blanks to form structural features, followed by multiple rounds of constant-temperature aging to release machining stress. Ultra-precision grinding of the main reference surface is carried out only after material deformation stabilizes. This process effectively prevents stress rebound after slotting and drilling and avoids micro-warping of the reference surface in later stages. For large non-standard bases, multi-face machining is completed in one clamping to lock geometric tolerances between all functional surfaces and ensure geometric relationships after assembly of sensors and motion modules comply with the complete machine design.
四,Graded grinding process to meet nano and micron-level reference requirements as needed Different inspection equipment has vastly different precision requirements for reference surfaces. Micron-level flatness is sufficient for ordinary metrology stations; AOI optical inspection, laser scanning and semiconductor inspection scenarios require nano-level reference surfaces. UNPARALLELED Group does not apply a unified grinding scheme. Instead, it develops graded grinding strategies according to project precision requirements. Senior grinding craftsmen control the final shaping process and optimize the micro-morphology of the plate surface, satisfying wear resistance demands of contact probes and reducing stray light interference of optical sensors. Micropore sealing treatment is implemented after grinding to reduce erosion from dust and coolant and extend service life of the reference surface.
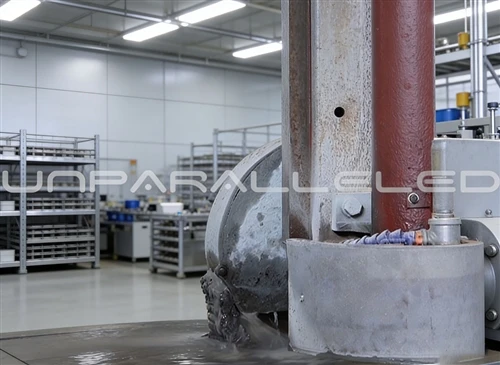
五,Full-link metrology inspection with traceable accuracy reports for customized products Acceptance of customized products cannot rely solely on single-point flatness inspection. Complete detection of all functional dimensions, hole position tolerance, perpendicularity and parallelism between surfaces is required. UNPARALLELED Group is equipped with a full set of imported measuring instruments, and all measuring tools can be traced back to national metrology institutions. For each customized base, an exclusive full-area grid mapping report is generated to completely record the contour of the reference surface and all geometric tolerance data, which is delivered to customers for equipment calibration and complete machine acceptance. Customers can participate in re-inspection at the factory before delivery to confirm all indicators meet project specifications.
六,Support for delivery and on-site commissioning, forming a complete service chain from factory to installation High-precision granite bases are heavy and brittle components. Risks of custom projects exist not only in machining, but also in hoisting protection, transportation vibration damping and on-site installation guidance. With self-owned large processing factories and the location advantage near ports, UNPARALLELED Group can undertake customized production of extra-large and heavy-duty bases. Professional protective packaging is adopted at delivery. Meanwhile, technical suggestions on hoisting, static placement and levelling schemes of the base are provided to help customers avoid precision damage caused by improper on-site installation. From drawing communication, blank preparation, precision machining and metrology inspection to technical support after delivery, one-stop custom delivery is realized, building stable and reliable custom reference solutions for global ultra-precision inspection equipment manufacturers.