



Thanks to low thermal expansion and high damping properties, granite serves as core reference components for high-end automation and inspection equipment. However, granite is brittle with special crystal structure and is hard to machine. Many easily overlooked precision risks exist throughout the machining process. Some risks will not show up immediately during factory inspection, but gradually emerge after equipment assembly, temperature cycling or long-term loading, leading to reference surface deformation and out-of-tolerance geometric tolerances. Based on reviews of numerous projects, UNPARALLELED Group sorts out common precision hidden risks in machining precision granite components.
一,Reserved native defects in raw blanks causing gradual deformation Many manufacturers only check blank appearance and ignore internal native defects of stone. Subtle intercrystalline cracks, mineral enrichment zones and loose interlayers inside granite cannot be identified visually. If blanks with hidden defects go directly into cutting without raw stone inspection, the original microcracks will expand slowly under alternating temperature and self-weight load after machining, resulting in local bulging or sinking and damaging flatness of reference surfaces. This kind of risk is highly concealed and hard to capture in static factory inspection, and is often exposed after customers assemble and run the equipment. Raw stone inspection and texture-oriented material selection are required in advance to eliminate defective blanks and avoid risks from the source.
二,Stress rebound induced by unreasonable machining sequence Structural machining such as slotting, drilling and step milling produces residual cutting stress in local areas of granite. If the process sequence is reversed, namely finishing the reference surface first and then drilling and slotting, residual stress from cutting impact will pull the plate. Even if inspection passes right after machining, the plate will slightly warp after static placement as stress releases gradually and flatness degrades rapidly. Some manufacturers reduce aging cycles to shorten lead time. Ultra-precision grinding starts before stress is fully released, locking hidden stress inside finished products, which causes precision drift under environmental changes later. The proper workflow is to finish all structural machining first, followed by multiple rounds of constant-temperature aging. Reference surface ultra-precision grinding starts only after deformation stabilizes.
三,Elastic deformation from improper clamping leading to false qualified measurement Although granite plates feature high rigidity, thin plates and long beams will produce hidden elastic deformation under improper clamping. Excessive clamping force, unreasonable supporting points and hard single-point jacking will forcibly flatten the workpiece. The flatness reading meets standards under clamping status. Once unclamped, the plate rebounds and geometric tolerances go out of tolerance directly. This is typical "false precision" and easily causes misjudgment in factory inspection. Flexible supports shall be adopted in CNC machining and metrology. Clamping force should be controlled to avoid forced plate correction. Machining and inspection must be carried out when the workpiece stays in free and stress-free state.
四,Improper cutting tools and parameters causing subsurface damage Diamond cutting tools are commonly used for granite machining. Improper tool grit, feed rate and cooling scheme will create invisible subsurface microcracks beneath the machined surface. The surface looks smooth, but crack networks hide under the top layer. Cracks will extend during subsequent grinding, hoisting or thermal cycling, causing local plate deformation or even edge chipping. Some manufacturers blindly pursue efficiency by raising cutting feed and ignore subsurface damage control. No problems can be seen in the short term, yet precision risks are reserved for long-term use. Layered progressive cutting, controlled cutting load and optimized cooling are required to reduce crystal tearing on the surface layer.
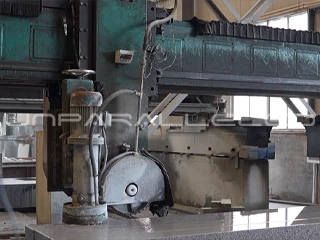
五,Inconsistent benchmarks in multi-feature machining leading to accumulated geometric tolerance errors For non-standard granite components with multiple holes, grooves and steps, repeated disassembly and benchmark switching will introduce positioning errors in each clamping. Position tolerance of holes and grooves, perpendicularity and parallelism relative to the main reference surface will deviate. Single dimension test may pass, but misalignment occurs when assembling guide rails, sensors and probes, resulting in assembly interference and positioning deviation. This risk is not related to plate flatness, but inconsistent geometric benchmarks of the whole component, which directly affects measurement consistency of automation equipment. One-clamping multi-surface and multi-feature machining is preferred under a unified coordinate system to reduce accumulated errors from repeated positioning.
六,Unqualified metrology environment leading to precision misjudgment Inspection of high-precision granite components is highly sensitive to temperature field, airflow and ground vibration. If inspection is carried out in workshops without constant temperature, airflow disturbance or ground vibration, temperature gradient exists inside plates due to temperature difference between workpiece and environment, which distorts readings. Some manufacturers simplify inspection procedures and collect data before thermal balance of workpieces, or only sample a few points, missing local height differences and issuing qualified reports while the actual full-area flatness fails. Workpieces shall be fully static for thermal balance in constant temperature & humidity workshops. Full-area grid sampling and mapping with traceable measuring instruments are required to truly reflect component precision and avoid delivery risks caused by misjudgment.