



The core value of a coordinate measuring machine (CMM) lies not in a single reading, but in the dispersion of data when measuring the same workpiece repeatedly, namely repeatability. Many equipment manufacturers focus optimization efforts on linear scales, probes and motion control algorithms, yet overlook that the main frame is the carrier of all coordinate origins. Tiny deformation and residual vibration of cast iron or aluminum frames translate into random measurement deviations. Even sophisticated electronic control systems cannot fully compensate benchmark drift caused by the machine body itself. Drawing on ultra-precision component R&D experience, UNPARALLELED Group breaks down how granite frames fundamentally reduce measurement dispersion and quantifies their contribution to CMM repeatability.
Degraded repeatability essentially means the machine coordinate system shifts slightly and unpredictably between each measurement. This offset mainly stems from three sources: external vibration disturbance, structural distortion induced by temperature variation, and slow release of material residual stress over time. Conventional cast iron frames possess decent rigidity yet weak damping. When the probe contacts the workpiece and generates micro-impacts, or vibrations pass over from workshop cranes and adjacent machine tools, the frame undergoes slight sustained oscillation. The vibration decay state differs for each point capture, leading to random shifts in probe trigger positions. This is reflected in fluctuating readings for repeated sampling at the same point and degraded repeatability. Aluminum alloys conduct heat rapidly. Minor ambient temperature swings cause frame expansion and contraction, altering orthogonality among X/Y/Z axes. Re-measurement of workpieces at different time periods yields obvious discrepancies.
The first benefit of granite frames is rapid vibration dissipation thanks to high inherent damping, eliminating random errors from probe triggering. UNPARALLELED® black granite reaches a density of 3100kg/m³. Its grain boundary structure delivers native damping. At the instant of micro-contact by the probe and start-stop of air bearings, vibration energy converts into heat rapidly across mineral grain interfaces without sustained oscillation on the frame. Compared with cast iron frames, granite greatly reduces residual vibration amplitude under equivalent external excitation. The disturbance state remains consistent every time the probe touches the workpiece. This removes one typical random error source: data dispersion caused by varying vibration conditions during repeated sampling at the same location, directly tightening the error band for repeated measurements. In submicron inspection scenarios for semiconductors, optical parts and aerospace blades, tiny jumps induced by vibration often separate pass and fail results.
Second, ultra-low and uniform thermal expansion reduces coordinate drift from temperature fluctuations and stabilizes re-measurement results across time. Repeatability assessment for CMMs is not limited to short-term tests inside constant-temperature laboratories; it must sustain continuous inspection across full days and shifts. Metal frames conduct heat quickly. Local temperature differences cause frame arching and twisting, changing perpendicularity between X/Y/Z axes. Even with software thermal compensation, only linear expansion can be corrected, while non-linear errors from twisting remain hard to fully eliminate. Granite features a low thermal expansion coefficient and slow heat conduction. Temperature changes propagate gently, producing uniform deformation and resisting local distortion. Under minor workshop temperature variations, offset of the overall coordinate benchmark is limited to the submicron range. Data dispersion drops significantly when remeasuring the same workpiece in morning and afternoon. Many customers report that in quality workshops without strict constant-temperature control, CMMs with granite frames deliver far more stable repeatability than equivalent cast iron models, with greatly extended calibration intervals.
Third, natural geological aging over hundreds of millions of years leaves extremely low residual stress. Granite does not deform slowly over service life, preserving long-term consistency of repeatability. Cast iron and aluminum components retain large residual stress after casting and welding. Even after artificial aging treatment, stress releases gradually over months or years, subtly altering frame geometry. New machines may pass repeatability tests at delivery, yet straightness and perpendicularity of axes degrade slowly after continuous operation. Data dispersion of repeated measurements grows, requiring frequent shutdown calibration. In contrast, granite has nearly fully released internal stress. Its geometric form remains stable long after precision finishing, and orthogonality of three axes resists drift over time. It is easy to achieve good short-term repeatability; the challenge is maintaining the index after thousands and tens of thousands of inspection cycles. This explains why metrology laboratories and third-party inspection institutes favor CMMs built with granite frames.
It is necessary to view this objectively: granite frames are not a panacea and cannot independently determine full-machine repeatability. Linear scales, air bearings, probe systems, assembly workmanship and workshop foundation vibration isolation also play vital roles. Granite's function is to eliminate uncontrollable random error sources originating from the machine body and provide a stable mechanical benchmark for electronic compensation systems. If the frame keeps micro-deforming and vibrating continuously, algorithmic compensation can only perform approximate correction and cannot eliminate random jumps. When machining granite CMM frames, UNPARALLELED conducts modal simulation and self-weight deformation analysis with multi-point support. Before delivery, laser interferometers and high-precision electronic levels verify three-axis geometry. All inspection instruments are traceable to national metrology institutes, locking frame straightness, perpendicularity and flatness. Besides full-granite solutions, composite frames with precision ceramic Z-axis and carbon fiber beams can be configured for different sizes and precision grades of coordinate measuring machines.
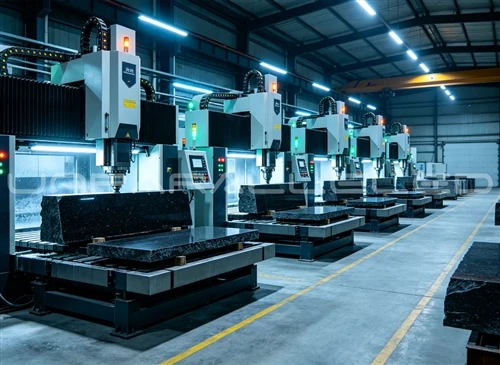
From metrology data perspective: under identical linear scale and probe configuration, CMMs with metal frames show larger standard deviation for repeated measurements and more scattered sampling data. Switching to granite frames suppresses random errors caused by vibration and thermal deformation, tightening data clustering and noticeably lifting repeatability indicators. The magnitude of improvement varies with workshop environments. Larger vibration and temperature swings on site bring more prominent gains from granite. For mass production line quality inspection, improved repeatability reduces misjudgment, cuts re-inspection workload and prevents scrapping good parts due to measurement fluctuation.
To sum up, granite frames boost CMM repeatability through three core mechanisms: suppressing random vibration disturbance, lowering thermal deformation drift and avoiding long-term stress creep. They minimize uncertain mechanical errors and ensure every measurement operates within the same stable coordinate system. Holding a complete portfolio of international certifications, UNPARALLELED Group supplies integrated granite worktables, crossbeams and columns to build stable metrology benchmarks for high-end coordinate measuring machines, guaranteeing consistency of repeated short-cycle measurement and sustained repeatability after years of operation.