



For ultra-precision granite products, final accuracy is not created at the last measurement. It is the result of material selection, machining strategy, lapping technique, environmental control, metrology capability, operator experience, and full-process quality management working together.
At UNPARALLELED®, every precision granite component is manufactured and verified against the project drawing, technical requirements, and inspection standard, and is supported by quality documentation the customer can review before shipment. This article explains how our precision granite quality control system works-from raw stone to final inspection.
Why quality control decides the final accuracy
A granite base is only as reliable as the process that produced it. Two components cut from the same stone can still end up with different flatness, parallelism, and long-term stability if their stress-relief, grinding, and inspection steps differ. That is why quality at UNPARALLELED is managed as a process, not as a single final check: each stage is controlled, recorded, and used to protect the accuracy of the next.
The nine-step quality control flow
Every project follows the same disciplined sequence, scaled to the size and tolerance of the component.
| Step | Stage | What happens |
|---|---|---|
| 1 | Raw material selection | High-density black granite is screened for density, grain structure, and internal defects, then marked and traced by batch. |
| 2 | Rough machining | Form, hole positions, and reserved interfaces are rough-machined to the drawing with allowance left for finishing. |
| 3 | Stress stabilization | Internal stress is released and the sequence of operations is controlled before precision surfaces are created. |
| 4 | Finish machining | Key, guideway, mounting, and insert faces are finish-machined and ground to flatness, straightness, parallelism, and perpendicularity tolerances. |
| 5 | Hand lapping | The last microns are removed by skilled hand lapping and precision finishing to reach final flatness. |
| 6 | Geometric inspection | Geometry is verified in a temperature- and humidity-controlled area with calibrated, traceable instruments. |
| 7 | Inserts & interfaces | Steel sleeves, threaded inserts, guideway and air-bearing interfaces, and assembly parts are installed and machined to position tolerance. |
| 8 | Clean, protect, ship | Components are cleaned, packed with moisture and shock protection, and exported with the required documents. |
| 9 | Final report & documents | Release against a final inspection report, calibration traceability, and the full delivery documentation package. |
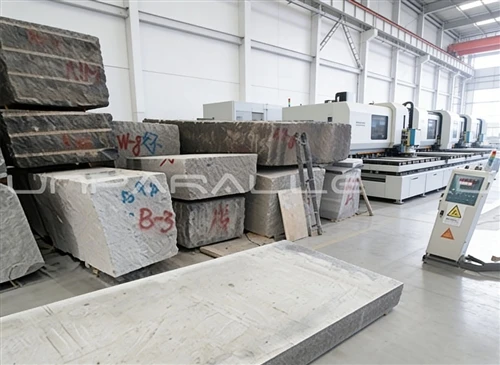
1. Raw material selection and stone block management
We begin with the stone itself. Only high-density black granite with a defined density (typically around 3,100 kg/m³) and a fine, uniform grain structure is accepted, and every block is inspected for internal defects such as cracks, veins, and colour variation before it reaches production. Blocks are physically marked and tracked so the material in a finished component can be traced back to its batch-the same traceability an OEM needs for its own supplier audits.
2. Rough machining to the drawing
The block is sawn and rough-machined to the drawing: overall form, hole positions, and reserved interfaces are created with material allowance left for later finishing and for stress release. Large components are handled on multi-head CNC gantry machining centres, so size is never a reason to compromise the process.
3. Stress stabilization and process control
Natural stone carries internal stress. After rough machining, we allow the material to stabilise and control the sequence of operations and cutting parameters, so that residual stress is released before the precision surfaces are created. This is what protects the component from slow, out-of-tolerance movement after it leaves the factory.
4. Finish machining of critical surfaces
Key faces-guideway mounting faces, mounting and reference surfaces, and insert faces-are finish-machined and ground to the tolerances on the drawing. Flatness, straightness, parallelism, and perpendicularity are established here, and every critical surface is checked before the part moves on.

5. Hand lapping and precision finishing
The last microns of flatness are removed by hand. Our lapping technicians work by feel, experience, and long practice, reading the surface through the abrasive and the lapping plate to reach values that machines alone rarely achieve. Their skill is a genuine manufacturing asset-but we treat it as craftsmanship, not as evidence. What the customer accepts is always the measured result: the values recorded in the inspection report against the tolerances on the drawing, produced with defined methods, calibrated instruments, and controlled conditions.
6. Geometric inspection in controlled conditions
Precision measurement is meaningless without environmental control, so final geometry is verified in a temperature- and humidity-controlled inspection area. Trained inspectors check flatness, straightness, parallelism, perpendicularity, surface roughness, hole positions, and assembly interfaces using calibrated instruments that include Mahr, Mitutoyo, WYLER, and Renishaw equipment. This is also where granite surface plate calibration and reference standards support reliable, repeatable measurement.
7. Inserts, threads, and assembly interfaces
Precision granite rarely arrives as bare stone. We install embedded steel sleeves, threaded inserts, guideway interfaces, air-bearing interfaces, and assembly parts, and machine their mounting holes and reference faces to position tolerance-so the component is ready to be assembled into your machine, not simply ready to be looked at.
8. Cleaning, protection, packaging, and export shipping
Finished components are cleaned and protected, then packed with the moisture protection and shock protection that precision parts require for long-distance transport. They are dried, cushioned, and protected, and shipped with the export documentation the destination requires-with on-site installation support available where a program needs it.
9. Final inspection report, calibration traceability, and delivery documents
Before shipment, each component is released against a final inspection report and the supporting delivery documents: dimensional and geometric results, material information, calibration traceability for the instruments used, and the packing and shipping documents the customer needs. Everything a quality manager, engineer, or auditor would ask for is prepared as standard, not on request.
The internal capability behind the process
The flow above is supported by capabilities built specifically for large, high-precision granite work:
- Approximately 10,000 m² of temperature- and humidity-controlled workshop
- A dedicated temperature- and humidity-controlled, cleanroom-compatible assembly environment
- Inspection equipment from Mahr, Mitutoyo, WYLER, Renishaw, and other metrology brands
- Managed calibration and traceability for inspection instruments
- Inspection of flatness, straightness, parallelism, perpendicularity, roughness, hole positions, and assembly interfaces
- Machining and inspection capability for large granite beds, precision platforms, and complex assemblies
- Strict packaging, shock protection, moisture protection, and export delivery procedures
Documentation that lets you verify, not just trust
Industrial customers typically need drawings, product specifications, inspection data, and other technical documents in order to evaluate a supplier-so we provide them. For each project we can supply the inspection report, material details, calibration traceability, and packaging and shipping documentation, giving engineering, operations, and procurement roles the evidence they need to qualify both the component and the supplier behind it.
Talk to our quality and engineering team
If you would like to review our process in more detail, or need a quality package for your own supplier qualification, send us your drawing, specifications, and destination. Our engineering and quality team will respond with manufacturability feedback, inspection planning, and delivery options. Contact our engineering team to begin.
Because in the end, the accuracy of a granite component is decided long before the final measurement-by the quality system that produced it.