



During the installation and commissioning of precision equipment, perpendicularity calibration for frame columns, guide rail surfaces and box assembly faces directly determines the long-term operational accuracy of complete machines. Conventional cast iron try squares are prone to thermal deformation under fluctuating on-site temperatures and rust over time, introducing uncertain errors during verticality inspection. With stable 90° reference faces, UNPARALLELED granite triangular squares can be directly adopted for perpendicularity verification when installing precision machine tools, automated production lines and optical instruments, serving as reliable reference gauges for equipment positioning and commissioning.
Equipment installation sites are complex, where temperature swings and minor ground vibration may interfere with measurement results. Made of high-density granite blanks after long natural aging, UNPARALLELED granite triangular squares have fully released internal stress and an ultra-low linear expansion coefficient. The reference angle hardly degrades under non-constant-temperature workshop environments. Steel or cast iron squares bend with temperature changes. A single perpendicularity error during installation may lead to machine vibration and accelerated rail wear later. UNPARALLELED granite triangular squares maintain steady right-angle benchmarks while adjusting anchor bolts, ensuring authentic verticality readings.
For perpendicularity inspection during equipment installation, place the base of the triangular square against the equipment reference base, attach its vertical working face to columns or guide rails, and read clearance deviations with dial indicators to adjust anchor bolts. Two working faces of UNPARALLELED granite triangular squares are ultra-precisely lapped with micron-level flatness and squareness. The mutually perpendicular reference faces support visual inspection with feeler gauges and quantitative measurement with lever indicators, covering rough alignment and fine adjustment throughout installation.
Large equipment installation often takes days, requiring repeated gauge transportation and multi-point inspection. Metal try squares deform easily after impact, which invalidates all subsequent perpendicularity checks. UNPARALLELED granite triangular squares feature high rigidity and rust resistance. They tolerate minor splashes of cutting fluid and anti-rust oil without protective grease. Even after repeated transportation and multi-point inspection on site, the geometric benchmark remains stable. Weight-reduction holes reduce overall weight for convenient handling in high frame positions and confined spaces by installation engineers.
Important operational notes: UNPARALLELED granite triangular squares are brittle. Violent impact or heavy dropping during placement against equipment surfaces must be avoided, otherwise chipping occurs and ruins reference faces. Remove metal chips and grit from equipment bases and gauge surfaces before positioning. Hard particles trapped between contact surfaces scratch lapped faces and degrade inspection accuracy. Clean the gauge after each check and store it in the dust-proof case.
For CNC machining centers, CMMs and automatic inspection equipment installation projects, engineers use UNPARALLELED granite triangular squares to verify squareness between columns and bases, constraining geometric errors within factory tolerances before handover and avoiding costly rework after delivery. This on-site benchmark calibration shortens commissioning cycles and lowers risks of geometric tolerance failure in later operation.
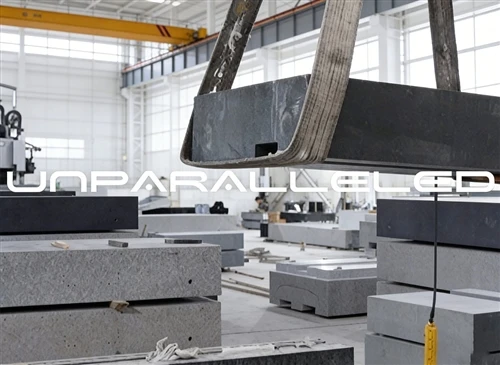
UNPARALLELED granite triangular squares are suitable for perpendicularity verification during precision equipment installation. Featuring low deformation, rust-free property and high-precision right-angle benchmarks, they adapt to rough workshop environments and support anchor bolt leveling and verticality inspection of columns and guide rails with quantitative calibration via dial indicators. With proper anti-impact and chip-cleaning protection, they deliver consistent and reliable perpendicularity references, guarantee installation geometric accuracy and reduce maintenance risks in later service.