




A metrology laboratory lives or dies by its reference equipment. Whatever the instruments measure later, the plates, squares and straight edges they rest on define the uncertainty floor. This guide summarises what calibration and testing laboratories should look for in ultra precision measuring instruments - and specifically in precision granite measuring tools - from material selection through calibration and traceability to supplier qualification.
What a laboratory really needs from reference equipment
Three properties matter most: flatness of the reference surface (a 0.005 mm class plate is a different instrument from a workshop-grade one), long-term dimensional stability (a reference that drifts forces re-calibration of everything above it), and traceability of every measurement result to national standards. Everything else - size, inserts, stands - is secondary to these three.
Granite, ceramic or metal gauges?
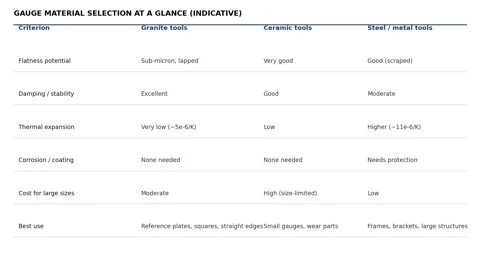
The table above compares the three common gauge materials. In practice: granite wins for large reference surfaces and anything requiring lapped sub-micron flatness; ceramics excel as small, wear-resistant gauges and components; steel remains sensible for frames, brackets and structures where extreme flatness is not required.
Granite measuring tools and where they fit
- Granite surface plates - the laboratory's reference plane, available lapped to the highest flatness grades; see our earlier article on how to read a granite surface plate inspection report before accepting one.
- Granite square rulers - reference right angles for squareness calibration of machines and instruments.
- Granite straight rulers - reference lines for straightness measurement over long travels, insensitive to corrosion and handling wear.
- Granite V blocks - stable seating for round workpieces in diameter, runout and roundness checks.
Because these tools rarely need coatings and do not rust, they are also the low-lifetime-cost option: the initial purchase is usually the last purchase.
Calibration and traceability
A reference tool is only as good as its documented calibration. Our inspection equipment carries calibration certificates from the Jinan and Shandong provincial metrology institutes, traceable to the National Institute of Metrology - so every flatness or straightness figure we report links back to the national standard through an unbroken chain. For laboratories planning their own accreditation audits, this chain matters as much as the values themselves.
Standards compliance
Depending on the laboratory's tradition and customer base, reference equipment is specified against different standards: DIN 876 (surface plates) and DIN 875 (squares) in Europe, US federal GGG-P-463C-78, JIS standards in Japan, and GB/T standards in China. A supplier who can produce and inspect to the standard your accreditation references - and state it on the report - removes a whole class of acceptance problems.
Choosing a reliable supplier
For laboratories, four criteria separate suppliers: certifications (ISO 9001 as the baseline, ISO 14001/45001 as indicators of a managed company); experience with metrology-grade work (ask for anonymized inspection reports rather than marketing claims); capacity for the sizes you need; and a service network able to support re-calibration and spare parts over the tool's long life. The granite measuring instruments and ultra precision measuring instruments pages show our range and typical laboratory installations.
If your laboratory is equipping a new room or replacing reference tools, tell us the sizes, grades and standards you work to. We will propose the suitable granite measuring tools with the matching calibration documentation and report format.