



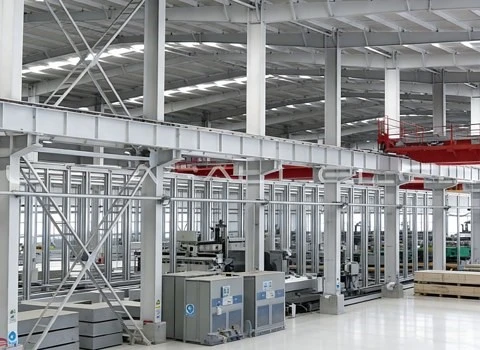
As semiconductor equipment pushes toward smaller feature sizes, the frame under the process chamber becomes a precision instrument itself. Stages positioning at nanometer scale, optics that cannot tolerate sub-micron drift, and inspection systems comparing features smaller than a virus - all of them sit on a base whose stability defines the machine's ceiling. This article explains why semiconductor equipment granite components have become the standard answer, and what a supplier must have in place to deliver them consistently.
What nanometer stability demands from a base material
A base for lithography, metrology or inspection equipment must satisfy three requirements at once: vibration must decay quickly enough not to blur the process or measurement; thermal expansion must be low enough that shop-floor temperature changes do not reshape the structure; and the material must not relax or creep over years of operation, because recalibrating a production tool is expensive. Natural granite meets all three: high internal damping, thermal expansion near 5 x 10^-6 /K, and dimensional stability that improves rather than degrades with time after proper stress relief.
Why granite - and which granite
Not every granite is equal. Dense, fine-grained black granite with uniform mineral structure machines and laps predictably and keeps its surface quality; the UNPARALLELED black granite used in our semiconductor components has a density of about 3,100 kg/m3 and long-term stability superior to many European marbles. Insert materials, bonding agents and the lapping process are then matched to the cleanroom and vacuum environment the base will serve.
Applications with equipment manufacturers
Our granite bases and components support metrology frames, inspection devices and motion platforms for equipment builders in the semiconductor and precision instrumentation field - publicly shown projects include the X-ray computed tomography systems of our partner uCT, alongside long-running series deliveries for measurement and semiconductor equipment makers. The common pattern in these projects is not a single perfect part but a repeatable process: agreed datums, zoned tolerances, documented measurement and stable series quality.
The facility behind the precision
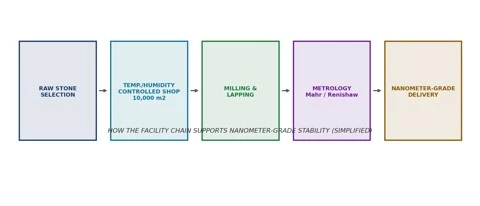
Nanometer-grade components cannot be made on an ordinary shop floor. Our temperature and humidity controlled production halls cover about 10,000 m2, standing on super-hard concrete foundations isolated from ground vibration - the environment in which large granite structures are milled, lapped and measured without thermal shock or ground-borne vibration entering the part. Equally important is what happens after machining: measurement with German Mahr electronic levels and British Renishaw laser interferometers, each with valid calibration, turns "high precision" into a documented number your quality department can verify.
Certifications as a baseline, not a badge
Series supply to semiconductor customers requires a managed process: ISO 9001 for quality management, ISO 45001 for occupational health and safety, and ISO 14001 for environmental management. Certificates do not guarantee accuracy by themselves, but they indicate that measurement records, traceability and corrective actions are systematically maintained - which is exactly what a semiconductor equipment maker's supplier audit will look for. You can review our certificates on the about us page.
Choosing a producer for precision granite semiconductor components is therefore a choice of environment and measurement capability as much as of material. If you are developing next-generation equipment, send us your stability requirements and interfaces - we will share the relevant measurement evidence and propose a component design with a complete inspection plan.