



Semiconductor manufacturing pushes toward smaller feature sizes and tighter positioning budgets every generation, and the mechanical structure underneath the optics, stages and metrology must keep pace. For many precision platforms the conversation turns to natural granite, not as a single base but as a family of structural components, bases, bridges, columns and gantries, used where geometric stability under load, thermal steadiness and vibration control decide whether a specification is achievable. This article explains, for equipment designers and OEM project teams, why semiconductor equipment granite components appear in so many high-precision machines, and what to specify when you move from concept to a custom part.
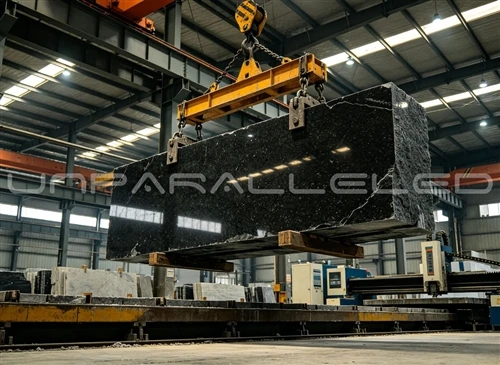
What semiconductor equipment demands of its structure
A wafer or mask handling platform is a stack of moving and fixed elements: a stage that scans, a bridge or gantry that carries the optics or the measuring head, columns that hold the reference frame, and the datum surfaces that everything is aligned to. The structure has to hold geometry while a linear motor accelerates a carriage, while a vacuum pump runs, and while the room temperature drifts by a fraction of a degree. The demands that matter are stable geometry under load, a low and well-damped vibration response, a small thermal expansion coefficient, and surfaces that stay flat and straight enough that the motion system's own errors dominate rather than the frame's.
No single material wins on every axis, but granite is a frequent choice for the reference structure because it is naturally dimensionally stable, it damps vibration better than steel or cast iron, and it is machinable to very tight geometric tolerances as a monolithic part.
Where granite components are used in semiconductor equipment
Granite is used wherever a stable, low-drift reference is needed. Common applications include granite base for semiconductor equipment, the support frame for wafer inspection stations, the bridge or gantry of optical inspection systems, and the columns and platforms of lithography-adjacent and metrology tools. A granite frame for optical inspection and a granite base for wafer inspection are two of the most common requests, because the optics and the camera must sit on a plane that does not move between measurements.
Granite base, bridge, column and gantry: what each does
The names describe the role, not just the shape, and the differences decide which tolerances are critical.
| Component | Role in the machine | Typical features | Geometry that matters most |
|---|---|---|---|
| Base | The foundation the moving axes sit on | Mounting pads, guide rails, threaded inserts | Flatness of mounting face, parallelism to datum |
| Bridge | Spans the working area, carries the head | Long top face, rail seats, lightening sections | Straightness, stiffness, symmetric mass |
| Column | Vertical reference, holds optics or stage | Bored holes, vertical rails, inserts | Perpendicularity, flatness of vertical face |
| Gantry | Two columns plus a bridge, long travel | Matched column pair, crossbeam | Perpendicularity of both legs, crossbeam straightness |
Why flatness, straightness and perpendicularity affect performance
Geometric errors of the structure propagate directly into measurement and positioning. A base whose mounting face is not flat forces the rails and the stage to follow that error; a bridge that is not straight bends the scan path; a column that is not perpendicular tilts whatever it carries. In machine-tool and measuring-machine terms these are the geometric errors captured by standards such as ISO 230-1, and they are the errors a controller cannot fully compensate if the raw geometry is poor. A precision granite machine base therefore starts from a lapped, monolithic reference rather than an assembled steel frame, so the first-order geometry is already close before any compensation.
Straightness and perpendicularity are not abstract numbers: a few micrometres of column tilt across a 500 mm travel can move a focused beam or a probe tip by more than the process window allows. That is why the drawing's GD&T, specified to ISO 1101, is taken as a manufacturing input rather than a suggestion.
Material stability and vibration control: why they belong in the design phase
The case for granite is mostly about what it does not do. Its coefficient of thermal expansion is around 5 to 8 × 10⁻₆ per °C, measured by ASTM E228, roughly a third of steel's, so a temperature drift moves the structure less. Published material comparisons put natural granite's logarithmic decrement, a measure of how quickly vibration dies, around 0.002 to 0.010, several times that of grey cast iron. For a platform sitting next to a vacuum pump or a cleanroom air handler, that damping shortens settling time after a move.
These are design-phase decisions, not retrofits. You choose the material and the mass distribution before the frame is cut, because you cannot add damping or remove thermal sensitivity afterwards. The value of a granite structural component is decided on the drawing, not on the specification sheet.
Integrating granite with linear motors, encoders, rails, air bearings and vacuum
A granite part is rarely the finished mechanism; it is the stable host for the active elements. The integration points are where most of the manufacturing detail lives.
| Subsystem | How it meets the granite | What to define early |
|---|---|---|
| Linear motor | Stator bonded or bolted to a machined face | Flatness of mating face, magnet clearance |
| Grating encoder or scale | Scale mounted to a straight reference edge | Straightness of the read edge, thermal path |
| Guide rail | Rails seated on a lapped or ground strip | Parallelism of rail seats, insert pattern |
| Air bearing | Rides on a polished granite way, see granite air bearing surfaces | Flatness and finish of the way, porosity |
| Vacuum system | Ports and channels cut into the structure | Sealing faces, outgassing-compatible finish |
Threaded inserts, dowel holes and locating faces are machined into the stone so the subsystems reference the same monolithic datum. Getting these interfaces right is the difference between an assembly that aligns on the bench and one that fights you for days.
What OEM customers should provide before custom design
A custom granite component is a design collaboration, and the earlier the drawing arrives, the better the result. The table below lists what helps a supplier return useful design-for-manufacture advice.
| Input | Why it is needed |
|---|---|
| 2D drawing with GD&T (ISO 1101) and datums | Sets every geometric tolerance to be held |
| 3D model (STEP or IGES) | Confirms clearances, mass and machinability |
| Loads, support points and travel | Drives stiffness and sag analysis |
| Insert and hole schedule with tolerances | Fixes the machining and locating scheme |
| Interface surfaces for rails, motors, scales | Aligns the active subsystems to one datum |
| Operating environment and cleanroom class | Decides finish, sealing and material checks |
Even an early concept sketch is useful: it lets the supplier flag a feature that will be hard to hold, propose a monolithic alternative to an assembly, or warn that a requested flatness is not realistic at the size. A custom granite assembly planned together costs less to iterate than one handed over late.
Inspection and acceptance: what is checked
A granite component is accepted against the drawing, not against a catalogue grade. The checks that matter for equipment performance are listed below, and each is recorded so the part can be traced.
| Inspection item | What it confirms | Typical instrument |
|---|---|---|
| Overall and local dimensions | The part matches the model | CMM, gauge |
| Flatness of mounting faces | Rails and stages sit true | Electronic level, laser, straight edge |
| Parallelism between faces | Datum relationships hold | CMM, comparator |
| Perpendicularity of column faces | Vertical references are true | CMM, square, autocollimator |
| Hole positions and insert locations | Subsystems locate correctly | CMM, jig bore check |
| Insert pull-out and seating | Threads and inserts are serviceable | Pull test, visual, thread gauge |
| Assembly interface fit | Interfaces meet the mating part | Fixture check, trial assembly |
Reference surfaces are checked at the 20 °C datum of ISO 1, because a flatness number quoted at the wrong temperature is not the number the machine will see in service. Grade references such as DIN 876 and ISO 8512-2 apply where a surface plate function is involved.
UNPARALLELED machining and temperature-controlled inspection
UNPARALLELED supplies semiconductor equipment granite components, granite structural components, granite bases and custom granite assemblies, including granite gantry for semiconductor equipment configurations, from dense black granite. Machining, drilling, insert fitting and lapping are carried out in a temperature- and humidity-controlled workshop, and components are inspected on the same monolithic datum they will reference in service. We work from customer 2D and 3D drawings and provide design-for-manufacture feedback on tolerances, inserts and interfaces. Our wider work on granite in semiconductor, CMM and laser equipment and on specifying a custom granite machine base covers the engineering background these parts sit within.
Frequently asked questions
Is granite always the right base material for semiconductor equipment?
No, and the honest answer depends on the axis. Granite is strong where you need a stable, well-damped, low-expansion reference, but it is not the choice for every structural role, and polymer concrete or steel composites suit some high-speed spindle applications. The right approach is to assign material by function rather than by habit.
Can granite components be used in a vacuum or cleanroom?
Yes, with the right finish and sealing. Porous or poorly sealed stone can outgas, so the material grade, surface finish and sealing faces are specified against the operating class, referenced to standards such as ISO 14644 for cleanrooms, and verified before delivery.
How are threaded inserts and holes held to tolerance?
Inserts and holes are machined into the monolithic stone and located to the same datum as the functional faces, then checked individually by CMM for position and by pull test for seating, so the active subsystems reference one true origin.
What lead time should an OEM expect for a custom granite part?
Lead time follows the blank selection, the machining depth and the inspection scope. A realistic plan is set once the drawing and the tolerances are reviewed, because the achievable geometry, not the calendar, sets the schedule for a tight-tolerance monolithic part.
Request a design review
If you are specifying a granite structure for semiconductor, wafer-inspection or optical-inspection equipment, send the 2D and 3D drawings, the loads and the tolerances, and we will return design-for-manufacture suggestions and a manufacturing-feasibility assessment covering achievable geometry, insert and interface options, and inspection. Start with our inquiry form, or read the background on granite in precision equipment and on specifying a custom granite machine base before you brief the supplier.