



Many metrology workshops assume scratches on precision granite surface plates are always caused by sharp tools. In real working conditions, however, most scratches on nanoscale benchmark surfaces originate from metal chips and hard sand grains trapped inside dust. When these tiny particles are squeezed between workpieces and the plate and dragged along, they act as countless micro-abrasives that slowly erode the ultra-precision lapped surface. UNPARALLELED® granite surface plates achieve nanometer planar benchmarks thanks to their dense mineral structure. To protect working surfaces, the core of dust removal maintenance is not simply brushing away loose dust, but safely removing hard particles and preventing them from being rubbed or rolled across the benchmark.
1. Recognize hidden risks: hard particles within dust are the main source of scratches
Dust that appears light to the naked eye becomes abrasive once mixed with workshop iron filings, grinding wheel grains and casting debris. If full dust removal is skipped before placing workpieces, particles get trapped under the workpiece. Sliding gauges or test pieces drag hard particles and leave continuous micro-scratches on the lapped surface. These scratches are subtle and hard to spot, yet they distort the micro-profile of the working surface and introduce systematic measurement errors for high-precision inspection equipment such as CMM and AOI.
A common field mistake is blasting the plate directly with high-pressure air guns. Strong airflow does not remove particles effectively. Instead, it drives fine hard debris into stone micropores and threaded holes, or scatters particles all over the tabletop. Those particles create scratch hazards when workpieces are moved later. Therefore, direct high-pressure air blowing must be avoided at the very beginning of dust cleaning.
2. Standard dry dust removal workflow: clearing loose hard debris in one direction
Dry cleaning is suitable for routine maintenance before and after each shift. Anti-static soft brushes and dust-free microfiber cloths are preferred. Always wipe or sweep in a single consistent direction. Back-and-forth scrubbing drags hard particles repeatedly over the benchmark surface and creates scratches directly.
Recommended sequence: first use a soft brush to gently sweep large metal particles outward from the center of the plate and off the working area. Then wipe residual dust in one direction with clean dust-free cloth. Brushes need regular cleaning or replacement. Once metal fragments build up inside brush bristles, the brush will cause secondary scratches in later cleaning. Inspect visually for leftover particles before placing gauges and workpieces.
3. Auxiliary wet dust removal to eliminate adhered particles and avoid secondary friction
Dry cleaning alone cannot remove oil-bound metallic dust. Such particles stick firmly to the lapped surface and scratch easily under dry wiping. Wet cleaning can be adopted in this case: lightly moisten a dust-free microfiber cloth with dedicated neutral metrology plate cleaner and wipe gently. The cloth fibers trap adhered particles and lift them away.
The cloth must not be dripping wet. Excess water seeping into micropores will trigger rust over time. Keep wiping movements unidirectional; circular wiping is forbidden. After wet wiping, use a separate dry dust-free cloth to fully dry the working surface. Never spray cleaner directly onto the plate surface. Flowing liquid carries hard particles and slides them across the tabletop, resulting in scratches.
4. In-operation protection to stop new hard particles from landing on the working face
Dust maintenance is not a one-time task. Continuous particle control during measurement is key to reducing scratches. Before placing test pieces on the granite plate, deburr and remove sand grains and iron chips from the bottom and edges of workpieces. Never set down workpieces carrying debris directly onto the granite benchmark.
Fit felt or flexible protective pads under heavy workpieces. Lift and translate workpieces instead of sliding or dragging them. Dragging is one of the most frequent causes of scratches on site; hard particles trapped under the workpiece leave long continuous marks across the working surface the moment it slides. Cover the plate with a dedicated dust cover during idle periods to block airborne dust and reduce cleaning workload before the next operation.
5. Manage dusting tools to avoid hard impurities introduced by the tools themselves
For many workshops, scratches from dust cleaning stem from poor tool management. When microfiber cloths and brushes are stored alongside metal cutters and iron scrap piles, fabric fibers trap tiny hard grains. The next wipe will transfer those grains and scratch the plate. Dust removal tools must be stored separately in designated zones. Dust-free cloths should be disposable or washed regularly. Replace the cloth immediately once metal chips get embedded in the fabric.
Ordinary rags, stiff brushes and scouring pads cannot be used for dusting. Such fabrics contain hard fibers or residual abrasive grains left from manufacturing. Even if they look clean, they will gradually damage the nanoscale lapped surface during wiping.
6. Regular inspection of working face to detect micro-scratches early and control usage
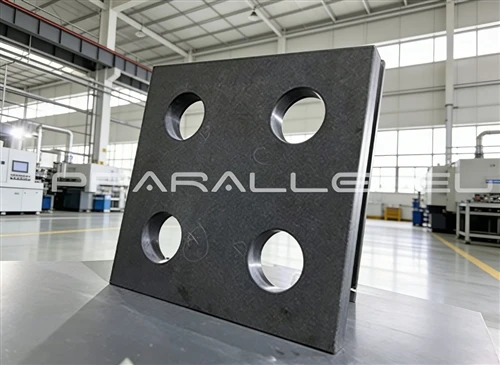
After each dust removal, inspect the surface with oblique lighting to check for scratches and pits. Areas with micro-scratches are no longer fit for nanometer-grade precision measurement, as particles trapped inside scratches will expand damage progressively. If scratches multiply or flatness drifts, return the plate to the factory for re ultra-precision lapping.
Create shift-based dust check logs to record cleaning and surface status after every operation. Particle control should be integrated into daily measurement workflows instead of waiting until stains and scratches appear.
Conclusion
Most scratches on granite plate working surfaces are caused by rolling friction of hard particles rather than heavy impact. UNPARALLELED granite features dense and stable material, yet nanometer lapped benchmarks have very low tolerance against particle friction. Unidirectional dry dusting, controlled wet cleaning, pre-cleaning of workpieces, no dragging of parts, proper management of dedicated cleaning tools and dust covering after work form a complete dust maintenance routine. These practices continuously remove hard particles, prevent micro-scratches from the source, protect the benchmark surface long-term and ensure stable results for precision inspection.