



In an era of CNC machining, laser interferometers, and automated quality control, it may seem counterintuitive that one of the most critical processes in precision manufacturing still depends entirely on human hands. Yet hand scraping - the centuries-old craft of manually removing microscopic amounts of material from a surface using a hand-held scraper - remains irreplaceable for achieving the highest levels of flatness, straightness, and surface integrity.
At UNPARALLELED, our grinding masters average over 30 years of hand-scraping experience. Customers call them "walking electronic levels" because they can detect and correct deviations measured in single-digit microns - by feel alone. This article explores why hand scraping endures, how it works, and why the human element remains central to precision manufacturing.
What Is Hand Scraping?
Hand scraping is the process of refining a machined or ground surface to an ultra-precise flatness by manually removing high spots with a sharp, hand-held scraping tool. The process is iterative:
Apply a reference - A known-flat surface (such as a master surface plate) is coated with a thin layer of Prussian blue or similar indicating compound
Transfer the pattern - The workpiece is pressed against the reference surface, transferring blue ink to the high spots
Scrape the high spots - Using a hand scraper, the craftsman removes material only from the blue-marked areas
Repeat - The process is repeated dozens or hundreds of times until the desired number of contact points per square inch is achieved
The result is a surface with exceptional flatness, excellent oil retention (critical for slideway applications), and a distinctive cross-hatch pattern that is both functional and a mark of craftsmanship.
Why Machines Can't Fully Replace Hand Scraping
Modern CNC grinding machines can achieve remarkable precision - typically in the range of ±2-5 microns over a standard surface. But for applications requiring sub-micron flatness, perfect surface conformity, or complex geometric relationships (such as squareness between multiple surfaces), machines hit fundamental limitations:
Thermal and Mechanical Limitations
Machine tool thermal growth - Even high-end grinding machines experience thermal expansion during operation, introducing subtle errors
Vibration transmission - Floor vibration, spindle runout, and coolant flow create micro-disturbances that limit achievable precision
Tool wear - Grinding wheels wear during use, changing cutting characteristics over time
Elastic deformation - Large workpieces can deflect under their own weight or clamping force, making it impossible to achieve uniform flatness by machine alone
The Human Advantage
A skilled hand scraper works differently:
Tactile feedback - Experienced scrapers can feel deviations as small as 0.5 microns through the handle of the scraper
Adaptive correction - Each scrape is informed by the previous pattern, allowing real-time course correction
No thermal drift - The human hand generates negligible heat compared to a grinding spindle
Holistic judgment - A master scraper evaluates the entire surface pattern, not just individual measurement points
As one of our senior craftsmen put it: "The machine gets you to 80%. The last 20% - the difference between good and exceptional - that's where the hands come in."
The Science Behind the Craft
Hand scraping may look like an artisanal process, but it is grounded in rigorous metrology. Key concepts include:
Contact Points per Square Inch
The standard measure of scraping quality is the number of contact points per square inch (or per 25mm × 25mm square). More contact points indicate a flatter, more uniform surface:
| Grade | Contact Points per 25mm² | Typical Application |
|---|---|---|
| Standard | 10-15 | General machine tool slideways |
| Precision | 16-20 | CNC machine bases, precision fixtures |
| High Precision | 21-25 | CMM bases, metrology equipment |
| Ultra Precision | 25+ | Semiconductor inspection, optical platforms |
UNPARALLELED's craftsmen routinely achieve 25+ contact points per 25mm² on precision granite surfaces.
Three-Plate Method
The foundational technique for creating a truly flat reference surface is the three-plate method, developed in the 19th century and still used today:
Three roughly flat plates (A, B, C) are scraped against each other in rotation: A against B, B against C, A against C
Each pairing reveals high spots unique to that combination
Through iterative scraping of all three plates against each other, all three converge toward true flatness
No external reference is needed - flatness emerges from the process itself
This method works because any systematic error in one plate is corrected when it is scraped against the other two. It is a self-correcting process that produces a master reference surface from nothing but skill and patience.
Surface Geometry and Oil Retention
The cross-hatch pattern left by hand scraping is not decorative - it serves a critical functional purpose. The microscopic valleys between scraped high points act as oil reservoirs, ensuring consistent lubrication in slideway applications. This reduces friction, minimizes wear, and extends the service life of precision machine tools.
Hand Scraping at UNPARALLELED
At UNPARALLELED, hand scraping is not an afterthought - it is central to our manufacturing philosophy. Here's how we integrate this craft into our precision production:
Our Workshop Environment
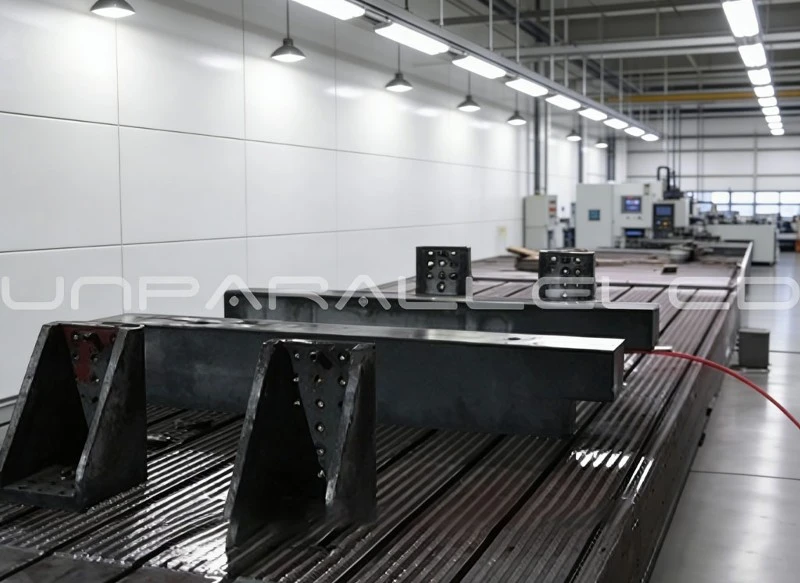
Hand scraping requires a stable, controlled environment. Our 10,000 m² temperature-and-humidity-controlled workshop maintains:
Constant temperature - Eliminating thermal expansion/contraction during measurement and scraping
Controlled humidity - Preventing moisture-related dimensional changes in granite and metal components
Vibration isolation - Anti-vibration trenches (500mm wide, 2000mm deep) surrounding the facility
Silent crane systems - Minimizing disturbance during component handling
This environment simulates semiconductor-grade cleanroom conditions, ensuring that every scraped surface meets the most demanding specifications.
Our Craftsmen
UNPARALLELED's grinding masters average over 30 years of hand-scraping experience. Many began their careers as apprentices in their teens, learning the craft through years of dedicated practice. Their skill level is such that:
They can detect flatness deviations by running their fingertips across a surface
They achieve micron-level precision without relying solely on electronic measurement
They are consulted by customers as technical advisors on precision surface specification
As noted earlier, customers call them "walking electronic levels" - a testament to the extraordinary tactile sensitivity developed through decades of practice.
Integration with Modern Metrology
While hand scraping is a manual process, it is guided and verified by state-of-the-art measurement equipment:
Swiss Wyler electronic levels - For angularity and flatness verification
Renishaw laser interferometers - For linear positioning accuracy and straightness
Mahr 0.5μm dial indicators - For point-by-point surface measurement
Mitutoyo precision instruments - For dimensional verification
Surface roughness testers - For Ra and Rz measurement
Every scraped surface is measured, documented, and certified before shipment. Our inspection equipment carries calibration certificates from both the Jinan Metrology Institute and Shandong Metrology Institute, with traceability to the National Institute of Metrology.
Applications That Demand Hand Scraping
Not every precision component requires hand scraping. But for certain applications, it is non-negotiable:
Machine Tool Slideways
Precision machine tools - particularly jig borers, coordinate boring machines, and high-end CNC machines - require slideways with exceptional straightness and oil retention. Hand-scraped slideways provide:
Smooth, chatter-free motion
Consistent lubrication over decades of use
Resistance to stick-slip phenomenon
Long-term dimensional stability
Precision Surface Plates
Master surface plates used as reference standards in metrology labs must achieve the highest possible flatness. Hand scraping - often combined with precision grinding - is the only process capable of achieving Grade 00 (±1μm) or better flatness over large surfaces.
Granite Bases for Semiconductor Equipment
Semiconductor inspection and lithography equipment demand base surfaces with sub-micron flatness and exceptional long-term stability. Hand scraping ensures that mounting surfaces for optical components, wafer stages, and measurement systems meet nanometer-level alignment requirements.
Jig Borer and CMM Tables
Coordinate measuring machines and jig borers rely on reference surfaces that maintain accuracy over years of use. Hand-scraped granite or cast iron tables provide the foundation for reliable, repeatable measurement.
Optical Platform Mounting Surfaces
Precision optical systems - including interferometers, spectrometers, and laser alignment equipment - require mounting surfaces that are flat, stable, and vibration-resistant. Hand scraping delivers the surface integrity these applications demand.
The Future of Hand Scraping
Some have predicted that automation will eventually eliminate the need for hand scraping. We believe the opposite is true. As precision requirements continue to increase - driven by semiconductor manufacturing, advanced optics, and nanotechnology - the demand for hand-scraped surfaces will grow, not diminish.
Why? Because at the highest levels of precision, the variability inherent in any mechanical process becomes a limiting factor. Human craftsmanship, guided by decades of experience and verified by modern metrology, remains the most reliable path to true flatness.
At UNPARALLELED, we are committed to preserving and advancing this craft. We invest in training the next generation of scraping masters, maintaining our world-class workshop environment, and integrating hand scraping with cutting-edge measurement technology. The result is precision that machines alone cannot achieve - and that our customers depend on for their most demanding applications.
Partner with UNPARALLELED for Precision Scraped Surfaces
Whether you need hand-scraped granite bases, precision surface plates, machine tool slideways, or custom scraped components, UNPARALLELED combines 30+ years of craftsmanship with modern manufacturing capability to deliver surfaces that meet the most exacting specifications.
Contact UNPARALLELED today to discuss your precision surface requirements. Our engineering team can review your drawings, recommend the appropriate scraping grade, and provide quotations within 48 hours.