



Every precision measurement - whether in a national metrology institute, an automotive quality lab, or a semiconductor fabrication cleanroom - ultimately traces back to a physical reference standard. And in the world of dimensional metrology, that reference standard is almost always a precision granite surface plate or granite-based measurement system.
This article explores why precision granite is the material of choice for metrology and calibration applications, what specifications matter most, and how UNPARALLELED delivers granite reference standards trusted by national metrology institutes and Fortune 500 quality labs worldwide.
Why Granite Is the Preferred Material for Metrology
Metrology applications demand materials that maintain dimensional stability over time, resist environmental influences, and provide a reliable reference plane for measurement. Precision granite excels in every category:
Dimensional Stability
Granite is a naturally stable material that has been formed over millions of years under extreme geological pressure. Once quarried and properly processed, it exhibits minimal dimensional change over time. UNPARALLELED black granite - with a density of ≥3,100 kg/m³ - offers superior long-term stability compared to many commercially available granites.
Low Thermal Expansion
Precision granite has a coefficient of thermal expansion of approximately 7-8 × 10⁻⁶/°C, significantly lower than cast iron (~11-12 × 10⁻⁶/°C) or steel (~11-13 × 10⁻⁶/°C). This means granite surface plates maintain their flatness across normal temperature variations, reducing measurement uncertainty.
High Density and Damping Capacity
With a density of ~3,100 kg/m³, precision granite provides excellent mass for vibration isolation. Its damping capacity is 5-10 times greater than cast iron, absorbing ambient vibration rather than transmitting it to sensitive measurement instruments.
Chemical Inertness and Corrosion Resistance
Unlike metal surface plates, granite does not rust or corrode. It is resistant to most chemicals encountered in laboratory environments and does not require protective coatings that can degrade over time.
Non-Magnetic and Non-Conductive
Granite is naturally non-magnetic and electrically insulating, making it ideal for environments where electromagnetic interference must be minimized - such as semiconductor metrology, MRI calibration, and sensitive electronic measurement.
Types of Granite Reference Standards
Precision granite is used in a variety of metrology applications, each with specific requirements:
Granite Surface Plates
The most fundamental metrology reference tool. Surface plates provide a flat, stable reference plane for:
Direct part inspection - Placing components on the plate for height, flatness, and dimensional measurement
Instrument calibration - Verifying the accuracy of height gauges, dial indicators, and other measuring tools
Layout work - Establishing reference lines and datums for precision machining
CMM verification - Checking coordinate measuring machine accuracy against a known reference
UNPARALLELED manufactures granite surface plates in accordance with international standards including DIN 876, DIN 875, JIS B 7513, GB/T 22095, BS 817, GGG-P-463C, and ASME B89.1.7. Flatness grades range from Grade 00 (±1μm) for master reference plates to Grade 1 (±4μm) for workshop use.
Granite Angle Plates and Squares
Precision granite angle plates and squares provide reference surfaces for squareness and angularity measurement. Key applications include:
CMM squareness verification - Checking the orthogonality of CMM axes
Machine tool alignment - Verifying spindle perpendicularity and table squareness
Fixture calibration - Establishing angular reference datums for precision fixturing
Granite Parallel Blocks and Step Gauges
Used for comparative measurement and instrument verification:
Height gauge calibration - Providing known reference heights for setting and checking height gauges
Micrometer verification - Checking micrometer accuracy at multiple points across the measuring range
CMM length measurement verification - Confirming linear measurement accuracy along each axis
Granite Measurement Bases and Frames
Custom granite structures designed for specific metrology applications:
CMM bases and bridges - Providing the structural foundation for coordinate measuring machines
Optical measurement platforms - Supporting vision systems, laser scanners, and interferometers
Special inspection fixtures - Custom granite frames for measuring complex geometries such as automotive body panels, aerospace components, or medical device features
Precision Grades and International Standards
Understanding precision grades is essential for selecting the right granite reference standard for your application. Here's a summary of common grading systems:
DIN 876 (Germany)
The most widely referenced standard for granite surface plates:
| Grade | Flatness Tolerance (for 1,000mm plate) | Typical Application |
|---|---|---|
| Grade 00 | ±1.0μm | Master reference, calibration labs |
| Grade 0 | ±2.0μm | High-precision inspection, CMM verification |
| Grade 1 | ±4.0μm | Workshop inspection, general metrology |
| Grade 2 | ±8.0μm | Layout work, rough inspection |
DIN 875 (Germany)
A more stringent standard for higher-precision applications, particularly for angle plates and squares.
JIS B 7513 (Japan)
Japanese Industrial Standard for granite surface plates, with grades 00, 0, and 1 similar to DIN 876.
GB/T 22095 (China)
Chinese national standard for granite surface plates, aligned with international specifications.
BS 817 (UK)
British Standard for precision surface plates.
GGG-P-463C (USA)
U.S. Federal Specification for surface plates, used in government and military procurement.
ASME B89.1.7 (USA)
American Society of Mechanical Engineers standard for surface plate specification and metrology.
At UNPARALLELED, our inspection personnel undergo annual training in all major international standards, ensuring that every component we ship meets the specific grading requirements of its destination market.
Manufacturing Precision Granite Reference Standards
Producing metrology-grade granite components requires specialized manufacturing capabilities:
Material Selection
Not all granite is suitable for precision metrology. UNPARALLELED uses exclusively UNPARALLELED black granite - a premium material with verified density ≥3,100 kg/m³, significantly higher than many commercially available granites. We firmly oppose the industry practice of substituting marble or low-density stone for precision applications.
Controlled Environment Manufacturing
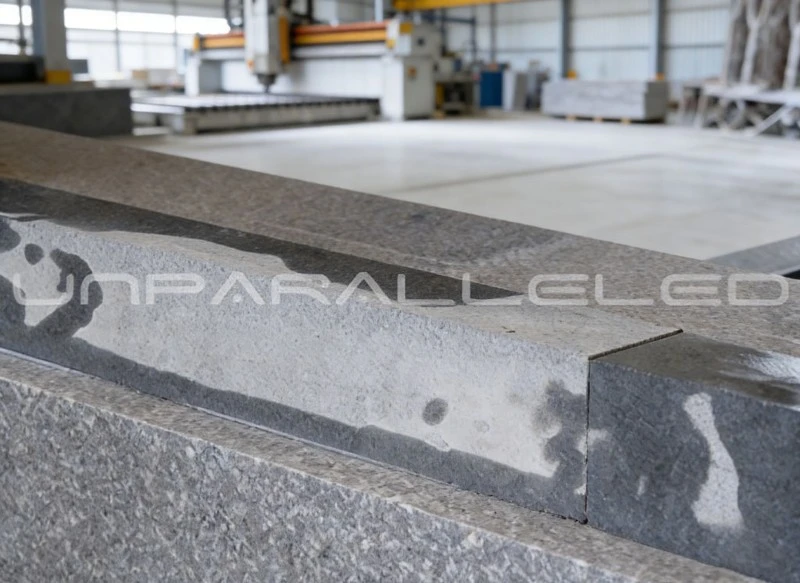
Precision granite components must be manufactured in a stable environment to prevent thermal expansion or contraction during processing. UNPARALLELED's 10,000 m² temperature-and-humidity-controlled workshop maintains constant conditions, ensuring that every surface plate achieves its specified flatness before leaving our facility.
Vibration Isolation
Our manufacturing facility features anti-vibration trenches (500mm wide, 2000mm deep) surrounding the precision workshop, along with silent crane systems that minimize disturbance during component handling and measurement.
Precision Grinding and Hand Scraping
UNPARALLELED operates four Taiwan Nante ultra-large grinding machines (each exceeding $500,000 USD), capable of grinding surfaces up to 6,000mm in length. For the highest precision grades, our grinding masters - averaging 30+ years of hand-scraping experience - refine surfaces to micron-level flatness by hand. Customers call them "walking electronic levels" for their extraordinary tactile sensitivity.
Traceable Metrology Verification
Every granite reference standard shipped by UNPARALLELED comes with a certificate of conformity and detailed inspection report. Our measurement equipment - including Swiss Wyler electronic levels, Renishaw laser interferometers, Mahr 0.5μm dial indicators, and Mitutoyo precision instruments - carries calibration certificates from both the Jinan Metrology Institute and Shandong Metrology Institute, with traceability to the National Institute of Metrology.
Case Study: Granite Reference Standards for a National Metrology Institute
One of our long-term partners - a national metrology institute in Europe - required a set of master reference surface plates for their primary calibration laboratory. The specifications were demanding:
Grade 00 flatness (±1μm or better) across 2,000mm × 1,000mm surfaces
Long-term stability - Plates must maintain specification for 10+ years without re-lapping
Traceable certification - Full documentation traceable to international measurement standards
Custom features - Integrated mounting holes and reference edges for specialized fixturing
UNPARALLELED manufactured the plates using our highest-density UNPARALLELED black granite, processed them in our temperature-controlled workshop, and verified flatness using Swiss Wyler electronic levels and Renishaw laser interferometers. Each plate was delivered with a comprehensive inspection report and calibration certificate traceable to the National Institute of Metrology.
The institute reported that after five years of use, the plates remained within Grade 00 specification - a testament to the long-term dimensional stability of properly manufactured precision granite.
Maintaining Granite Reference Standards
Even the highest-quality granite surface plates require proper care to maintain accuracy over time:
Cleaning
Wipe surfaces with a clean, lint-free cloth after each use
Use isopropyl alcohol or a mild detergent for stubborn contamination
Never use abrasive cleaners or solvents that could damage the surface
Storage
Store plates in a temperature-stable environment (ideally 20°C ±2°C)
Cover plates when not in use to prevent dust accumulation
Support plates on three points (not four) to prevent warping
Periodic Verification
Grade 00 plates: Verify annually in a calibration lab
Grade 0 plates: Verify every 1-2 years depending on usage
Grade 1 plates: Verify every 2-3 years
If a plate is dropped or impacted, verify immediately before further use
Re-lapping and Refurbishment
When a surface plate wears beyond specification, it can be re-lapped or re-scraped to restore flatness. UNPARALLELED offers refurbishment services for granite reference standards, extending their service life and providing a cost-effective alternative to replacement.
Why UNPARALLELED for Metrology Granite
UNPARALLELED combines material excellence, manufacturing capability, and metrology rigor to deliver granite reference standards trusted by the most demanding metrology organizations:
Premium UNPARALLELED black granite - Density ≥3,100 kg/m³, verified for every batch
Full standards compliance - DIN 876, DIN 875, JIS B 7513, GB/T 22095, BS 817, GGG-P-463C, ASME B89.1.7
Traceable metrology - All inspection equipment calibrated by Jinan and Shandong Metrology Institutes, traceable to the National Institute of Metrology
Industry-leading certifications - ISO 9001, ISO 45001, ISO 14001, and CE - the only manufacturer in our industry to hold all four simultaneously
Global intellectual property protection - 20+ international trademarks and patents registered across the EU, US, and Southeast Asia
Trusted by leading organizations - Supplying partners including Samsung, Oracle, Flex, Wyler (Switzerland), Vitrox (Malaysia), and multiple national metrology institutes
Specify Your Metrology Granite Requirements
Whether you need master reference surface plates, custom granite measurement bases, angle plates, or specialized metrology fixtures, UNPARALLELED can deliver precision granite components that meet the most exacting specifications.
Contact UNPARALLELED today for a technical consultation. Our engineering team can review your requirements, recommend the appropriate precision grade and material, and provide detailed drawings and quotations within 48 hours.