


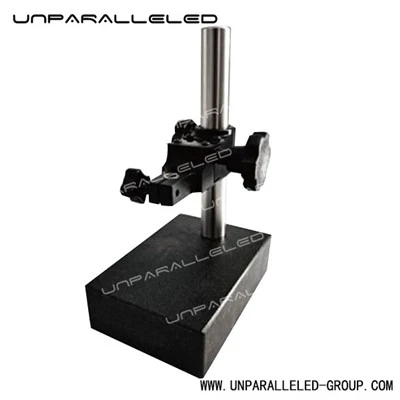
UNPARALLELED LTD is one of the leading manufacturers and suppliers of granite height gauge base in China. With abundant experience, we warmly welcome you to buy advanced granite height gauge base made in China here from our factory. We also accept custom orders.
Product overview
The granite height gauge base is a portable precision metrology reference seat matched with height gauges, dial indicators and micrometers, widely used in quality inspection laboratories, mold workshops and dimension sampling inspection of workpieces. UNPARALLELED® adopts high-density black granite blank with density up to 3100kg/m³. Multiple rounds of graded aging are performed to release internal residual stress, followed by nano-level ultra-precision lapping in constant-temperature & constant-humidity workshops. The working surface features high hardness, scratch & wear resistance, non-magnetism and rust-free performance. It delivers excellent vibration damping to effectively isolate external micro-vibration interference.
Precision mounting holes are prefabricated on the base to guarantee perpendicularity between column holes and the reference working plane. It supports customers to select various columns and indicator holders. Subsurface crystal damage is strictly controlled throughout machining, and flatness of working surface reaches micron level. Different accuracy grades and outline dimensions can be customized in compliance with DIN, ASME, JIS and GB metrology standards. All measuring instruments are traceable to national metrology institutes. With ISO triple system and CE certifications, the base provides a stable and invariant benchmark for comparative inspection of workpiece height, steps, parallelism and flatness. It reduces measurement drift induced by temperature fluctuation and cuts maintenance cost from frequent calibration, serving as an ideal reference carrier for metrology comparison in precision workshops.
| Material | High-density black granite, density: 3100kg/m³ |
| Density | 3100kg/m³ |
| Machining Environment | Constant temperature & humidity dust-free workshop; graded aging treatment to eliminate residual stress |
| Available Sizes | Multiple standard sizes in stock, custom non-standard shapes supported |
| Certifications | ISO triple system certification, CE certification |
Quality Control

Maintenance & Protection
The reference surface of granite height gauge base is a nano-level precision working plane. Proper daily protection and standardized handling can preserve original accuracy for a long time and extend service life.
Daily Cleaning: Wipe the reference surface with dust-free soft cloth dipped in a small amount of anhydrous ethanol to remove dust and metal debris. Do not use hard tools such as sandpaper or steel wool for polishing to avoid scratches.
Storage Environment: Store in a constant-temperature, dry and dust-free metrology room, away from corrosive media like acid, alkali and cutting fluid. Avoid long-term direct sunlight to reduce reference deformation caused by sharp temperature changes.
Operation Protection: Support the whole base with both hands during handling; do not lift it only by the column. Prevent heavy impact and dragging hard workpieces across the reference surface during operation. Clean metal debris on the tabletop promptly to avoid continuous abrasive wear.
Accuracy Preservation: Do not strike workpieces directly on the granite reference surface. Regularly inspect and verify flatness and perpendicularity in accordance with metrology specifications. Set calibration cycles based on usage frequency.
Damage Repair: Shallow fine scratches can be repaired by full-surface re-lapping in our constant-temperature workshop. If deep cracks or large-area chipping occur due to impact, the internal stress of the substrate has been damaged, and the component is no longer recommended as a precision metrology benchmark. Never fill damaged reference surface with adhesive by yourself. The thermal expansion property of filler differs from granite and will cause continuous measurement drift.
Long-term Storage: After cleaning, cover the reference surface with a dust-proof cover and place it on shock-absorbing pads. Avoid long-term pressure or partial suspension to prevent deformation caused by self-weight.
Services

FAQ
Q1: What are the core advantages of granite height gauge base compared with cast iron base? A: Granite substrate is non-magnetic and rust-free, featuring low thermal expansion coefficient and excellent vibration damping. Its working surface adopts nano lapping technology with good wear and scratch resistance. It is not easy to wear and deform during long-term service and delivers superior measuring stability. In contrast, cast iron tends to rust and suffers surface wear after long use, requiring frequent scraping and maintenance.
Q2: Can accuracy grades be customized? What grades are available? A: Customization is supported. Main accuracy grades include Grade 00 and Grade 0, complying with DIN, ASME, JIS and GB metrology standards. The accuracy can be selected according to customers' testing requirements and working environment. All measuring instruments used for finished product inspection are traceable to national metrology institutes.
Q3: Will temperature change affect measurement results of granite base? A: Compared with metal materials, granite has thermal expansion coefficient ≤3×10⁻⁶/℃ with tiny deformation caused by temperature variation. However, sharp temperature fluctuations still lead to slight deformation. It is recommended to use it in a constant-temperature metrology room to guarantee measurement stability.
Q4: Can scratched granite base be repaired to restore original precision? A: Shallow fine scratches can be repaired by full-surface re-lapping in our constant-temperature workshop to recover original precision. If deep cracks or large chipping are caused by impact, the internal crystal structure and stress field of stone will be damaged and cannot be repaired. Such products are not recommended for precision measurement. Adhesive repair on reference surface by yourself is not allowed.
Q5: Are non-standard sizes and special pre-drilled mounting holes available? A: Non-standard customization is available. We can machine outlines, customize hole positions and spacing according to customer drawings to match different height gauge columns and indicator holders. Subsurface damage is strictly controlled in the whole machining process, and graded aging is applied to eliminate residual stress.
Q6: Does the product have qualification certificates? A: The product is certified with ISO triple system and CE certificates. Strict quality control is implemented throughout production and inspection processes. CNAS accredited test reports can be provided for inspection data.
Q7: What should I do if the product gets damaged by collision during transportation? A: Products are packed with shockproof packaging and fully inspected before delivery. Please inspect the goods immediately upon receiving. If damaged in transit, provide photos promptly, and we will quickly propose after-sales solutions.
Q8: What materials are recommended for daily cleaning and what operations should be avoided? A: A dust-free soft cloth with a small amount of anhydrous ethanol is recommended for wiping the reference surface. Hard abrasive tools such as steel wool and sandpaper are forbidden. Acid, alkali and strong corrosive solvents cannot be used for cleaning. Do not drag hard workpieces on the reference surface.
Certificates

Hot Tags: granite height gauge base, China granite height gauge base manufacturers, suppliers, factory, cmm measuring device, granite sealer, precision granite for Automatic line width measuring equipment, precision granite inspection table, temple granite, threshold granite


