


UNPARALLELED LTD is one of the leading manufacturers and suppliers of granite surface reference block in China. With abundant experience, we warmly welcome you to buy advanced granite surface reference block made in China here from our factory. We also accept custom orders.
Product overview
Granite Surface Reference Block is a miniaturized ultra-precision metrology reference component. It undertakes core functions including local flatness calibration, probe verification, fixture positioning and workpiece comparison in precision equipment, metrology laboratories and automatic inspection stations. Compared with large granite surface plates, granite surface reference blocks feature compact structure and convenient handling and installation. They can be embedded into internal fixtures of equipment, XY motion slides and optical inspection stations to provide locally stable reference surfaces for contact probes, laser displacement sensors and vision cameras. Typical application scenarios include semiconductor inspection equipment, AOI optical inspection, precision CMM, laboratory metrology calibration and fixture calibration for precision machine tools.
Granite Surface Reference Blocks produced by UNPARALLELED Group are made of proprietary UNPARALLELED® black granite. Raw stones are screened through petrographic analysis and internal defect detection, and blanks with air holes, microcracks and mineral segregation are eliminated. The material has high density and ultra-low thermal expansion coefficient, resulting in minimal deformation caused by ambient temperature fluctuation and excellent dimensional stability against long-term creep. The stone is rust-free and hard with great scratch and wear resistance. The reference surface can retain original flatness under repeated contact from probes and workpieces. UNPARALLELED Group strictly adheres to quality standards and firmly opposes the industry malpractice of substituting ordinary marble for granite.
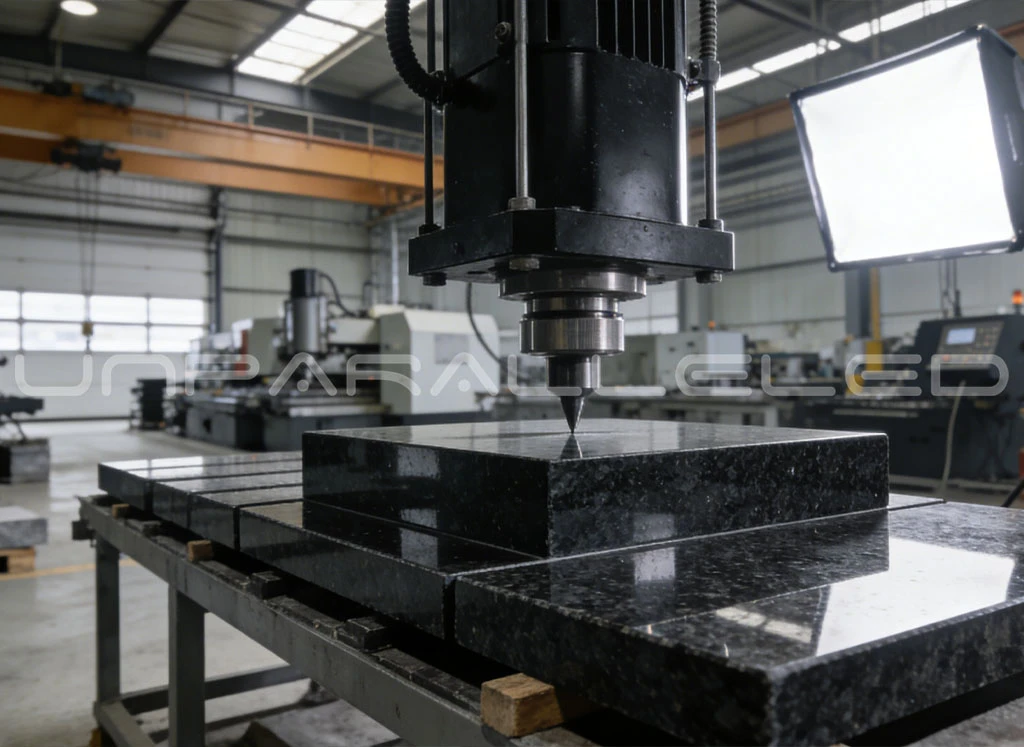
The production process follows a complete ultra-precision manufacturing workflow. Blanks are rough milled first, and custom structures including holes, counterbores, slots and positioning steps are fabricated according to customer drawings. After machining, workpieces go through multiple static aging cycles in dedicated stock yards and constant-temperature workshops to fully release residual cutting stress, preventing benchmark deformation caused by slow stress release after delivery. When the material status is fully stabilized, senior craftsmen with decades of experience carry out staged ultra-precision grinding. Depending on customer accuracy requirements, micron or even nano-level flatness can be achieved. Micropore sealing treatment is applied after grinding to reduce erosion from dust and cutting fluid and extend service life. Non-standard customization is available, including adjustment of overall dimension and thickness, adding mounting holes, dowel holes and clearance grooves to meet assembly requirements of various equipment fixtures.
Every granite surface reference block undergoes independent full-dimensional metrology inspection before shipment. UNPARALLELED Group adopts world-class measuring equipment such as laser interferometers, high-precision electronic levels and 0.5μm dial gauges to perform full-area grid scanning and mapping on working surfaces. It fully records flatness, parallelism, perpendicularity and other geometric tolerances. All measuring instruments are traceable to national metrology institutions, and each product comes with an independent traceable inspection report for customer acceptance and metrology filing.
With ISO three-system, CE and CNAS certifications, UNPARALLELED Group supplies granite surface reference blocks to metrology institutes, university laboratories, semiconductor and precision equipment enterprises worldwide, including German National Metrology Institute, National University of Singapore, Bosch and Samsung. Granite surface reference blocks are widely used for probe zero-point calibration, fixture reference recheck, sample comparative measurement and periodic equipment accuracy verification, serving as essential compact reference carriers in ultra-precision measurement chains. Whether for static laboratory calibration or built-in online benchmark inside automatic inspection equipment, UNPARALLELED granite surface reference blocks continuously deliver stable and reliable flat references and reduce systematic errors of the whole measurement system.
Quality Control

Maintenance & Protection of Granite Surface Reference Block
Daily protection Keep the working environment clean and dust-free, away from acid, alkali liquid and direct strong airflow. Wipe the surface with lint-free cloth and anhydrous ethanol before use; avoid ordinary rags. Handle gently by supporting the base to prevent invisible cracks caused by edge chipping. Cover with a dust cap when idle. Do not strike on the surface, drag workpieces or place hot parts.
Periodic inspection Carry out regular checks according to usage frequency. Inspect scratches and chipping, and recheck flatness when needed. Stop calibration immediately once precision drift occurs.
Damage repair Clean common stains with anhydrous ethanol. Never grind by yourself if scratches or flatness degradation appear. Return to factory for re-grinding. A new metrology report will be issued after re-inspection. Cracked blocks have damaged internal stress and are not recommended for high-precision measurement.
Storage & transportation Store flat in a constant-temperature, dry and dust-free area away from vibration sources. Pad the reference surface with soft materials and use protective packaging during transit to avoid impact.
Factory Show




Services

Certificates

Hot Tags: granite surface reference block, China granite surface reference block manufacturers, suppliers, factory, antiqued granite, granite bed for Bilateral Measuring Machine, granite resin, large cmm machine, lintel granite, sealer granite


