


UNPARALLELED LTD is one of the leading manufacturers and suppliers of granite metrology platform in China. With abundant experience, we warmly welcome you to buy advanced granite metrology platform made in China here from our factory. We also accept custom orders.
Achieve Unshakeable Precision: The Sub-Micron Foundation Your Metrology Demands
In the world of nanometer-level manufacturing and high-precision inspection, even the slightest vibration or microscopic thermal expansion can compromise your entire measurement loop. That is why leading global semiconductor OEMs, aerospace calibration labs, and coordinate measuring machine (CMM) builders trust the uncompromised physical integrity of UNPARALLELED Precision Granite Surface Plates.
As showcased in metrology granite.jpg, our monolithically crafted black granite platforms offer the ultimate flat, stable reference plane. Featuring custom-machined side faces and heavy-duty, chemically bonded metal inserts, these custom-engineered blocks act as the literal bedrock for next-generation metrology. When steel and cast iron deform under minimal environmental changes, our natural granite remains structurally inert, preserving your measurement accuracy day after day.
Technical Specifications & Metrology Standards
Every UNPARALLELED granite platform is hand-lapped in temperature-controlled calibration laboratories strictly maintained at 20±0.5 ∘ C (68±0.9 ∘ F) .
| Parameter | Technical Specification / Value | Standard Compliance |
|---|---|---|
| Material Provenance | Premium Selected Fine-Grained Black Granite | ISO 9001:2015 Sourced |
| Density | 3070 kg/m3 to 3100 kg/m3 | ASTM / DIN Standards |
| Flatness Tolerance | <1.0 μm (across 1000 mm×1000 mm) | Exceeds DIN 876 Grade 000 |
| Linear Thermal Expansion | 5.0×10⁻⁶ K−1 to 6.0×10⁻⁶ K−1 | Low-drift Thermal Matrix |
| Compressive Strength | >245 N/mm2 (Up to 300 N/mm2) | High mechanical resistance |
| Elastic Modulus (E) | 6×10⁴ N/mm2 to 8×10⁴ N/mm2 | Exceptional rigidity |
quality control
Why Choose UNPARALLELED? Our Core Advantages
1. Centuries of Geological Aging, Zero Long-Term Drift
Unlike structural metals that suffer from molecular relaxation and slow warping over years of service, our natural granite has aged deep within the earth's crust for hundreds of millions of years. This ancient geological pressure relieves all internal tension, guaranteeing that once we lap your platform to a flatness of < 1μm, it remains stable for decades.
2. The Master Metrologist's Touch: Manual Hand Lapping
While high-end multi-axis CNC grinding machines can achieve impressive tolerances, they are limited by mechanical backlash and tool wear. To cross the sub-micron threshold, UNPARALLELED metrologists manually correct microscopic high-spots using proprietary diamond abrasive compounds. This ensures a surface texture that is perfectly linear, eliminating the stick-slip effect on air bearings.
3. Thermal Inertia That Outsmarts Cleanroom Fluctuations
Even the most advanced cleanrooms experience micro-temperature spikes. Steel expands at a rate of roughly 12.0×10⁻⁶ K⁻¹-meaning a simple 0.1℃ shift can instantly bend a metal rail by over a micrometer. UNPARALLELED granite features less than half that expansion rate, backed by massive specific heat capacity (800 J/(kg•K)). This massive thermal inertia ensures short-term ambient drafts never affect your calibration.
4. Custom Structural Engineering Integration
We don't just ship stone slabs; we engineer integrated machine structures. Whether you require micro-grooves for vacuum chucking, T-slots for clamping, or through-holes for complex wiring harness pathways, our CNC diamond-milling centers execute your CAD requirements with absolute geometric fidelity.
services

Real-World Applications: Where Accuracy is Non-Negotiable
Our precision granite platforms provide the silent, unshakeable support required in the industry's most demanding applications:
- Semiconductor Wafer Inspection: Acts as the ultra-flat guide path for high-speed linear motor gantries and air-floating stages, guaranteeing flawless autofocus and imaging.
- Coordinate Measuring Machines (CMM): Provides the zero-warp reference master plane for probe calibration and continuous 3D coordinate scanning.
- Optical Alignment & Laser Systems: Shields sensitive beam splitters and mirrors from structural vibration, ensuring laser paths remain perfectly targeted.
certificates

FAQ
Q1: Why is natural black granite preferred over gray granite for metrology?
A1: Natural black granite has a significantly higher density (3070–3100 kg/m³) and lower moisture absorption compared to lighter gray granite. Gray granite usually contains higher percentages of quartz and mica, which can make it softer, more brittle, and prone to flaking or scratching. Black granite's fine-grained crystalline matrix provides superior wear resistance and long-term dimensional stability.
Q2: How do you prevent the metal inserts from cracking the granite under temperature changes?
A2: We preferentially use Invar-36 for high-precision threaded inserts. Invar has a coefficient of thermal expansion of approximately 1.2×10⁻⁶ K⁻¹, which is exceptionally low. This minimizes the localized stresses between the metal and the granite when temperature shifts occur, eliminating the risk of localized cracking or micro-warping.
Q3: Can UNPARALLELED customize the granite base to our specific CAD files?
A3: Yes, absolutely. We specialize in custom manufacturing. Using our state-of-the-art diamond-tool CNC machining centers, we can mill complex geometries, drill precision through-holes, machine custom vacuum slots, and embed complex arrays of threaded inserts exactly matching your 3D CAD blueprints.
Q4: Does the surface plate come with a traceable calibration certificate?
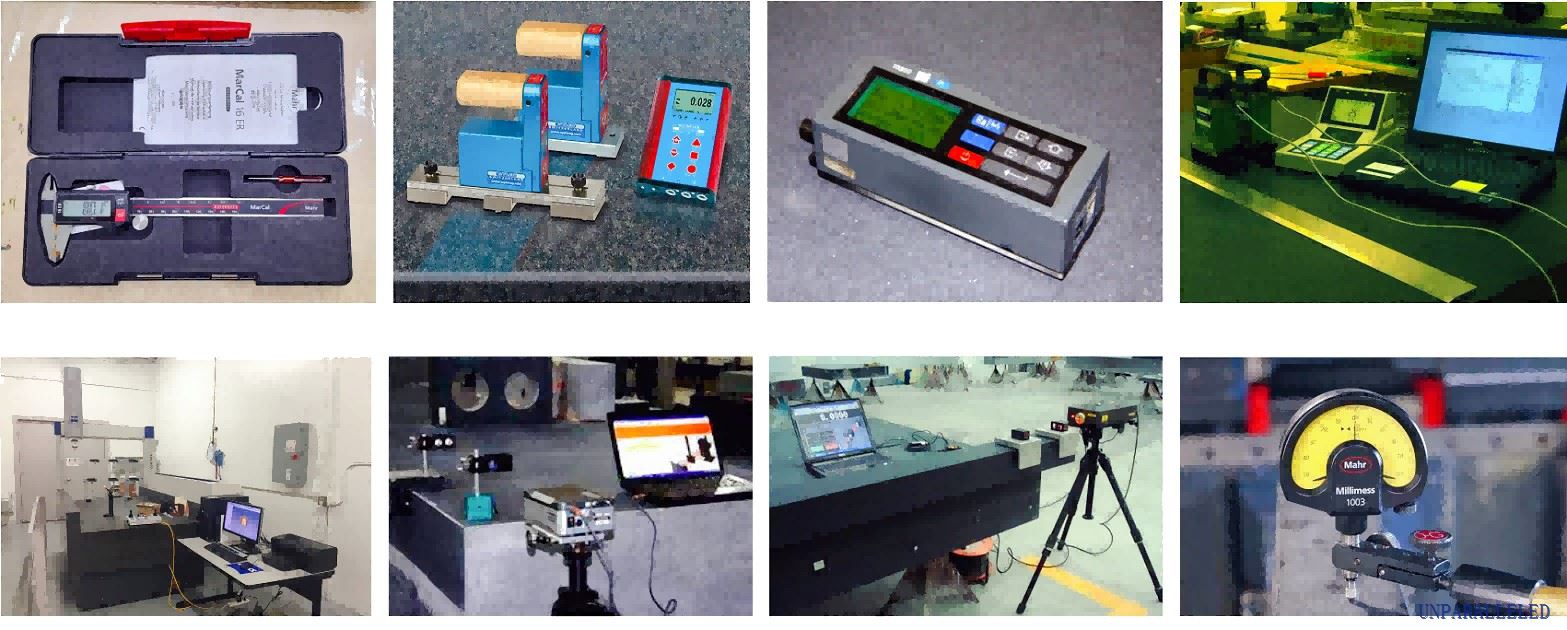
A4: Every single product that leaves our ISO 9001-certified facility is shipped with a comprehensive calibration report. This includes laser interferometer testing maps and electronic levels reading data, providing legally traceable verification of DIN 876 Grade 000 (or customized standards) flatness.
Q5: How often do we need to recalibrate our granite surface plate?
A5: Recalibration frequency depends entirely on your usage cycle and environment. In heavy-use mechanical workshops, we recommend annual recalibration. For low-wear, climate-controlled R&D laboratories or optical labs, recalibration every two to three years is typically sufficient.
Q6: How do we clean and maintain the granite platform to preserve its sub-micron flat surface?
A6: Always clean the surface with a lint-free cloth and specialized, non-abrasive granite cleaner. Avoid using solvents like acetone or strong acids, which can degrade the stone's surface matrix over time. Additionally, keeping the plate covered when not in use prevents airborne particulate contamination.
Hot Tags: granite metrology platform, China granite metrology platform manufacturers, suppliers, factory, cmm xm series, CNC Granite Machine Base, coordinate measuring, granite base for Measuring benches, granite machine base for nde, multisensor cmm


