


Product Features & Advantages
1. High-Stability UNPARALLELED® Black Granite
Density ≈3100 kg/m³ for exceptional rigidity and stability
Excellent damping behavior for reducing vibration during high-speed motion
Non-magnetic and corrosion-free, perfectly suited for optical, semiconductor, and measurement systems
Naturally aged and stress-relieved, ensuring long-term accuracy
2. Custom-Engineered Structural Design
Complex internal cut-outs, lightweight cavities, and reinforced sections
CNC-machined mounting interfaces with record-level precision
Embedded threaded inserts, bushings, and assembly points positioned according to customer specifications
High structural rigidity designed to support linear motors, high-speed stages, and precision axes
3. Precision Manufacturing Capability
Machining length up to 20,000 mm, width up to 4,000 mm, and thickness up to 1,000 mm
Components up to 100 tons handled with advanced lifting systems
Ultra-large Taiwan NANDE grinding machines capable of 6000 mm precision grinding
Temperature-controlled (constant temperature & humidity) production environments with vibration-isolated foundations
Surfaces hand-lapped by technicians with 30+ years of metrology experience
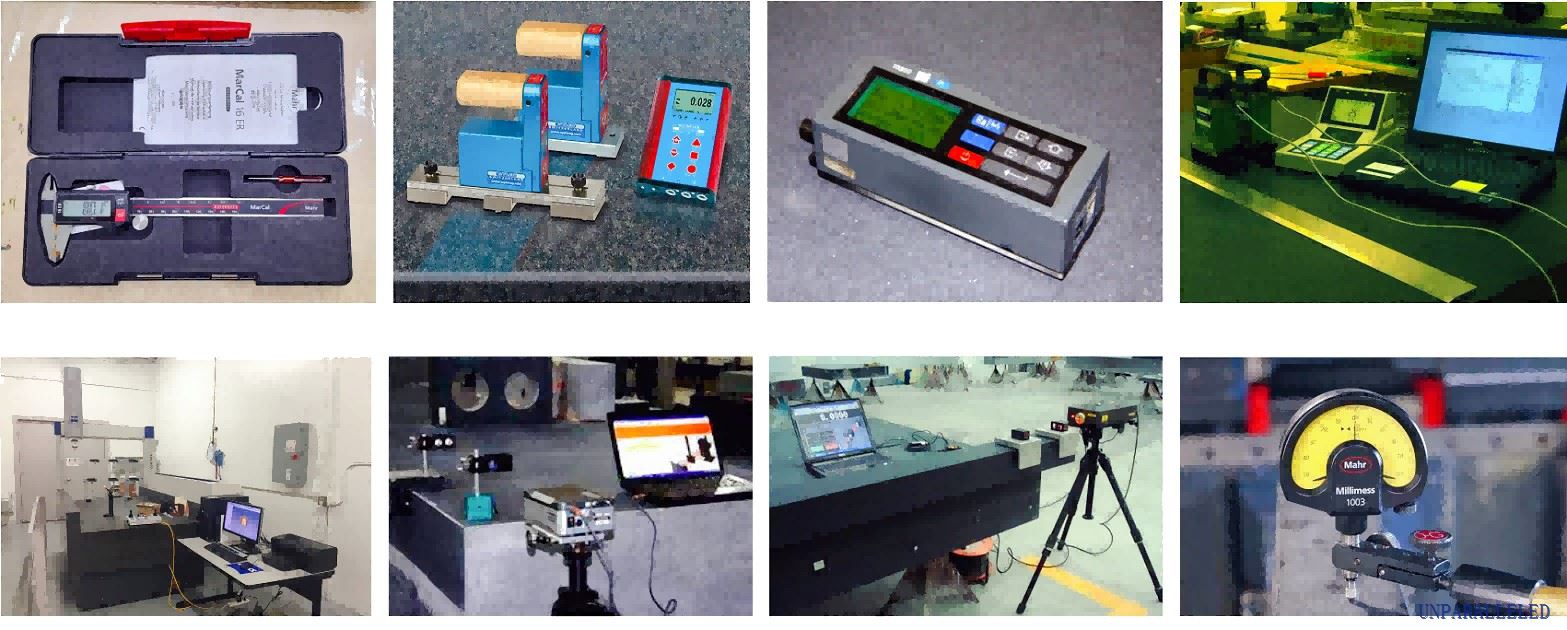
quality control
|
BRAND |
UNPARALLELED |
MATERIAL |
Nature Granite |
|
APPLICATION |
Metrology, Inspection and Measuring Machines |
DENSITY |
3070kg/m3 |
|
CONDITION |
NEW CUSTOM |
COLOR |
Pure Black |
|
ORIGIN |
Jinan |
PRECISION |
1 μm or higher |
|
WARRANTY |
1 YEAR |
STANDARD |
DIN, GB, ASME,JIS... |
|
PACKAGING |
Custom Export Package |
CERTIFICATE |
ISO9001, CE... |
|
PAYMENT ITEM |
T/T, L/C... |
KEY WORD |
Granite Base for Metrology |
|
MATERIAL |
Jinan, China; India; South Afica |
TECHNICAL |
Inpsection& Calibration& Assembly |
|
PRICE |
EXW, FOB, CIF, DAP, CPT... |
SERVICE |
Design drawings |
factory display


Typical Applications
This precision granite machine base is widely used in industries requiring micron-level or nanometer-level accuracy, including:
Semiconductor Equipment
- Lithography support structures
- Wafer inspection platforms
- Linear motor drive systems
Precision Automation & CNC
- High-precision XY stages
- Micromachining and laser processing equipment
- Multi-axis measurement and calibration systems
Optical and Metrology Equipment
- CMM machines
- AOI inspection systems
- Industrial CT and X-ray scanning platforms
Electronics & PCB Manufacturing
- PCB drilling and routing machines
- High-speed pick-and-place automation bases
Our granite bases are used by global companies such as GE, Samsung, Oracle, Flex, Akribis, STI, WYLER, Bosch, THK, and many advanced measurement institutes worldwide.
services

Product Details & Workmanship
Precision Surfaces
- Lapped to international standards such as DIN 876, JIS, ASME, GB, and BS817
- Flatness can reach sub-micron or nanometer-level depending on application requirements
Metal Inserts & Assembly Interfaces
- Stainless-steel inserts embedded 0–0.02 mm below the surface
- High-strength bonding techniques ensuring permanent stability
- Custom hole patterns, rails, cable channels, and vacuum channels available
Metrology Assurance
All finished components are measured using:
- Switzerland WYLER electronic levels
- British Renishaw laser interferometers
- German Mahr 0.5 µm indicators
- Mitutoyo digital metrology instruments
Calibration is traceable to national metrology institutes.
Maintenance & Care Guidelines
Granite machine bases require minimal maintenance. To maintain long-term accuracy:
Routine Cleaning
- Clean surfaces regularly using alcohol or pH-neutral cleaning solutions
- Avoid oil-based cleaners that may penetrate the granite surface
Environmental Control
- Keep the machine base in a stable temperature environment
- Avoid exposing the granite structure to rapid thermal changes or direct heat sources
Handling & Protection
- Do not place heavy metal tools directly on precision surfaces
- Use protective covers when the equipment is idle
- Avoid point impacts or vibrations from adjacent heavy machinery
Periodic Inspection
- Conduct flatness and alignment verification annually
- Re-lapping can be performed by our certified technicians if needed
certificates

Why Choose UNPARALLELED® Granite Bases?
- Superior material performance compared with standard global black granites
- World-leading manufacturing capacity for ultra-large structures
- Strict ISO-certified quality system
- Advanced metrology capability ensures traceable precision
- Global collaboration with top universities and national metrology institutes
- Trusted by Fortune 500 enterprises and high-tech manufacturers worldwide
UNPARALLELED Group is committed to the principle:
"The precision business cannot be too demanding."
Every granite base is engineered and inspected to deliver reliability and accuracy for the most advanced industrial applications.
Hot Tags: high-accuracy granite machine base, China high-accuracy granite machine base manufacturers, suppliers, factory, Large travel gantry, granite bed for Measuring benches, granite metrology base, Precision Automation Solutions, 3D Metrology Instruments granite structure, Precision Granite for Bridge Type Coordinate Measuring Machine


