


Core Product Advantages
Our Precision Granite Components are manufactured using UNPARALLELED® Black Granite, which possesses a unique geological profile that provides unmatched physical performance compared to common grey or lower-density granites.
| Feature | Performance Benefit | Application Impact |
| Exceptional Density | ≈ 3100 kg/m³, far surpassing standard 2600 kg/m³ stone. | Maximizes vibration damping and reduces deflection under heavy static or dynamic loads, crucial for linear motor platforms. |
| Superior Thermal Stability | Extremely low Coefficient of Thermal Expansion (CTE). | Guarantees dimensional integrity across minor temperature fluctuations in constant temperature rooms or integrated into a machine base, essential for high-precision metrology equipment. |
| Non-Hygroscopic & Inert | Near-zero water absorption; corrosion-free. | Will not rust, warp, or react to mild chemicals, ensuring long-term stability and easier maintenance compared to metal reference structures. |
| Ultra-High Stiffness (Modulus of Elasticity) | Maintains flatness under load better than most metals. | Provides the foundational rigidity required for supporting precision guide rails, air bearings, and heavy fixtures in a large-scale granite assembly. |
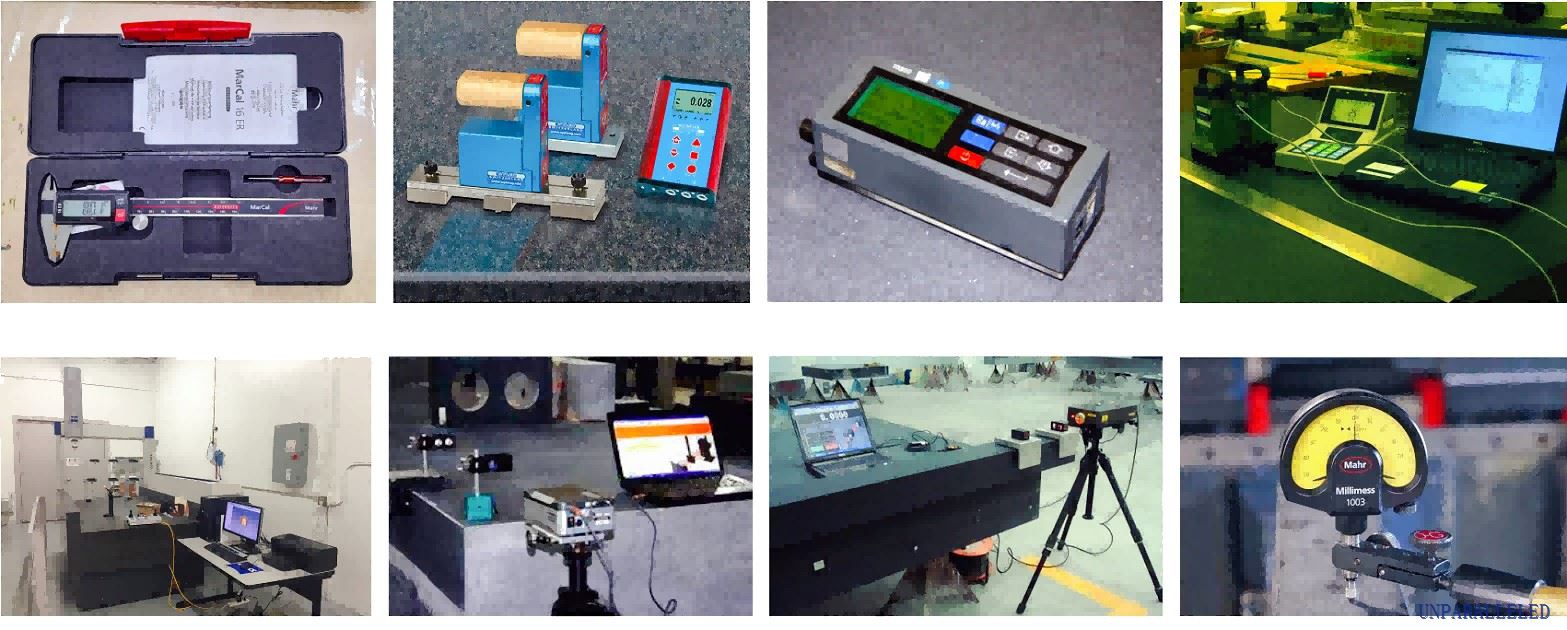
quality control
|
BRAND |
UNPARALLELED |
MATERIAL |
Nature Granite |
|
APPLICATION |
Metrology, Inspection and Measuring Machines |
DENSITY |
3070kg/m3 |
|
CONDITION |
NEW CUSTOM |
COLOR |
Pure Black |
|
ORIGIN |
Jinan |
PRECISION |
1 μm or higher |
|
WARRANTY |
1 YEAR |
STANDARD |
DIN, GB, ASME,JIS... |
|
PACKAGING |
Custom Export Package |
CERTIFICATE |
ISO9001, CE... |
|
PAYMENT ITEM |
T/T, L/C... |
KEY WORD |
Precision Granite Shaped Component |
|
MATERIAL |
Jinan, China; India; South Afica |
TECHNICAL |
Inpsection& Calibration& Assembly |
|
PRICE |
EXW, FOB, CIF, DAP, CPT... |
SERVICE |
Design drawings |
Precision Manufacturing
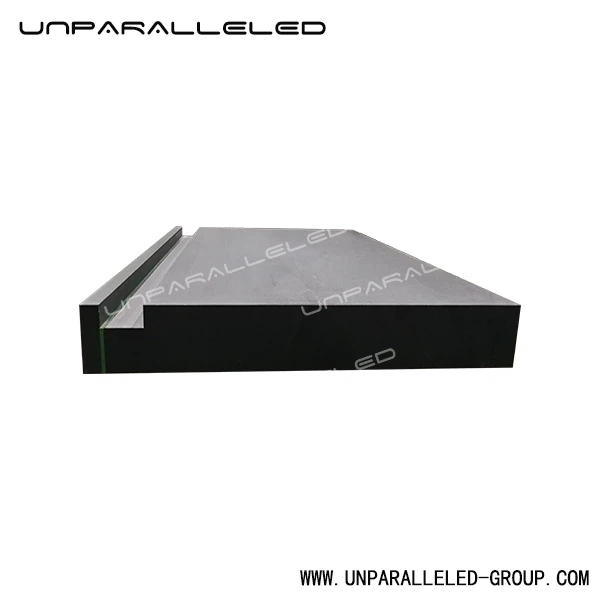
Manufacturing a shaped component requires overcoming significant technical challenges, as two adjacent planes must be made perfectly flat and maintained at a precise 90℃ angle (perpendicularity). The total geometric accuracy achieved on this component is a testament to our specialized process and quality control, which adheres strictly to international standards, including DIN 876, ASME, and JIS.
- Stress-Free Machining: Our large-capacity CNC and Taiwan Nante grinders slowly machine the component. After rough grinding the basic shape and the critical step feature shown in the image, the component undergoes a stress-relief period. This critical step, often skipped by non-specialist manufacturers, ensures that internal geological stresses are fully released before final lapping.
- Perpendicularity and Parallelism: The two working faces (the top surface and the vertical face) are precision-lapped simultaneously or sequentially with meticulous care. Our master lapping artisans, who hold over 30 years of manual lapping experience and can achieve a micro-level feel, ensure that the angular error between these two planes is held within micrometer tolerances, often meeting or exceeding Grade 00 specifications for both flatness and squareness.
- Custom Features: The component shown features a single, precise vertical step/groove detail, demonstrating our capability to integrate specialized profiles necessary for mounting secondary components, guide rails, or cable management. We offer customization, including T-slots, V-grooves, and precision locating pin holes with metal inserts.
factory display


Versatile Application Domains
This shaped component serves as a multi-purpose reference in the most critical industrial sectors, acting as a crucial element in large-scale granite bases and measuring systems:
- Metrology & Inspection: Used as a highly accurate master square or angle reference in the calibration of CMMs, optical comparators, and alignment fixtures.
- Semiconductor Manufacturing: Forms a highly stable corner or edge reference plane for lithography stages, wafer handling systems, and AOI (Optical Inspection) equipment where multi-axis movement requires absolute geometric squareness.
- Precision Machine Bases: Integrated into the machine structure as a primary mounting block for high-precision linear guides, granite air bearings, and the optical components of precision laser equipment.
- Gauging Fixtures: Provides a custom datum for checking the perpendicularity of complex parts during high-volume production runs.
services

Product Care and Maintenance for Longevity
To ensure the continued UNPARALLELED® accuracy of your component, regular, simple maintenance is recommended:
- Cleaning: Always use a non-abrasive granite surface plate cleaner or a mild soap solution and distilled water. Avoid acidic or caustic chemicals. Never use abrasive cleaning pads.
- Handling: Despite its strength, handle the component carefully to prevent accidental chipping or scratching of the lapped surfaces. Use appropriate lifting equipment for larger pieces, which our factory is capable of handling up to 100 tons.
- Environment: While our UNPARALLELED® Black Granite is stable, always use the component within the controlled temperature range for which it was calibrated, ideally in a facility similar to our constant temperature and humidity workshops.
- Recalibration: Depending on the application (e.g., Grade 00 use), periodic flatness and squareness checks should be conducted using high-precision equipment like laser interferometers to ensure compliance with standards such as BS817-1983 or GGG-P-463C.
certificates

As a company backed by extensive international patents and deep partnerships with institutes like the Singapore National University and the German Metrology Institute, we offer more than just a component; we offer the foundation of your next breakthrough in precision.
FAQ
What makes the UNPARALLELED® Black Granite material superior for this Shaped component compared to standard grey granite or metal alternatives?
+
-
The Shaped Component is engineered to function as a multi-plane Master Reference. We guarantee exceptionally tight geometric tolerances, often meeting or exceeding Grade 00 specifications for both flatness and squareness. The two primary working planes (the top horizontal surface and the vertical face of the ) are precision lapped to achieve flatness within a few micrometers across the entire surface (based on the DIN 876 standard). More critically, the perpendicularity (squareness) between these two working planes is rigorously controlled to extremely low angular error, ensuring the component provides a precise 90℃ reference vital for the assembly and alignment of multi-axis systems, linear motor platforms, and complex gauging fixtures. All precision work is verified using advanced metrology equipment, including laser interferometers, and is certified with calibration reports traceable to national standards.
What are the key accuracy specifications guaranteed for the Shaped Component, particularly regarding the two working planes (flatness and squareness)?
+
-
304 stainless steel meets the international requirements of food grade,316 stainless steel is not only food grade or medical grade. However,the use of this medical grade as a production cup will not bring additional benefits to everyone. Why is it called 304 or 316? This is mainly defined according to the material composition. 316 stainless steel is not similar to mineral materials,after use can release some substances to promote human absorption.
Can this Shaped Component be customized with features like locating pin holes or T-slots, and how does UNPARALLELED maintain precision when adding these features?
+
-
Yes, the UNPARALLELED Group specializes in customizing granite components. We routinely incorporate features such as precision locating pin holes, threaded metal inserts for mounting (critical for a stable granite assembly), V-grooves, and stepped profiles. The technical difficulty of adding these features without compromising the base's overall flatness is managed through our state-of-the-art infrastructure and skilled labor. We use large-capacity CNC and Taiwan Nante grinders for precise material removal. Crucially, we utilize specialized stress-relief procedures after machining to prevent the granite from warping. The final dimensions and perpendicularity of all added features (e.g., the bore axis of a pin hole relative to the working face) are individually verified by our master lapping artisans, ensuring the component meets all specified tolerances for both its planar and custom elements before it is integrated into systems like precision CNC machining or metrology bases.
Hot Tags: precision granite shaped component, China precision granite shaped component manufacturers, suppliers, factory, precision granite for HORIZONTAL MEASURING INSTRUMENTS, granite precision for non destructive testing, CNC Bridge Coordinate Measuring Machine granite structure, Vision Measuring Machine granite components, Large Gantry Measuring Machine bed, Image measuring instrument granite pillar


