


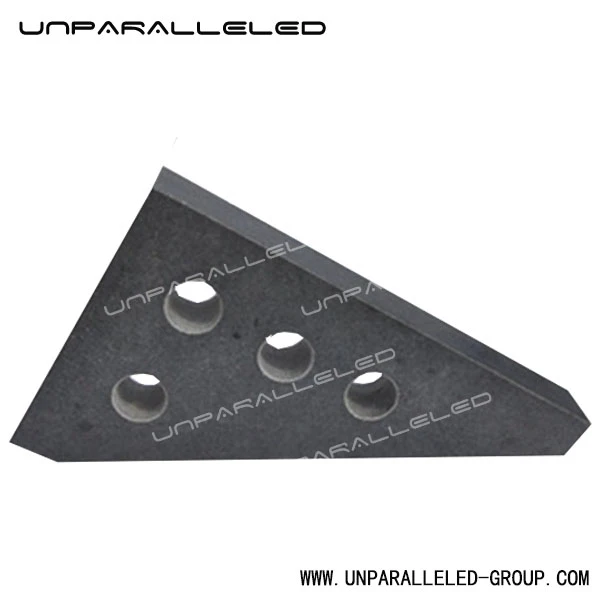
UNPARALLELED LTD is one of the leading manufacturers and suppliers of Granite angle plate in China. With abundant experience, we warmly welcome you to buy advanced Granite angle plate made in China here from our factory. We also accept custom orders.
Product Overview
Granite angle plate is an L‑shaped precision metrology reference gauge integrally processed from high‑grade black natural granite without splicing joints. It is designed to establish reliable vertical 90‑degree reference datum. The raw material undergoes sufficient natural aging to release internal stress. Working surfaces are finished by manual precision lapping. Two‑face lapped and four‑face lapped versions are available. Some models are equipped with light‑weight holes, T‑slots or pre‑embedded thread inserts. Featuring low thermal deformation, good vibration‑damping performance, rust‑free and non‑magnetic properties, granite angle plates are commonly matched with granite surface plates and V‑blocks for squareness inspection, vertical workpiece clamping and marking‑off tasks. Widely adopted in metrology laboratories, precision machine tools, semiconductor and scientific‑research stations, it can reach Grade 00 accuracy. Custom dimensions and structures are supported.
| Product Name | Granite angle plate |
| Accuracy Grade | Grade 00 / Grade 0 |
| Material | High‑grade black natural granite |
| Surface finish | Manual precision lapping |
| Density | 3030‑3100 kg/m³ |
Quality Control

Main Application Fields
Metrology laboratory inspection Matched with granite surface plates, V‑blocks and measuring bases, it checks squareness, perpendicularity and geometric tolerance of mechanical workpieces for quality verification.
Precision machine tool calibration Used for on‑site inspection and calibration of machine‑tool fixtures, guiding assembly and error checking for ultra‑precision equipment.
Semiconductor & AOI inspection stations Provides stable 90‑degree reference for component mounting inside clean‑rooms. It supports optical module positioning without positioning drift under long‑time operation.
Scientific‑research optical platforms Cooperates with precision adjustment brackets and various metrology gauges to build stable vertical test setups for university laboratories and research institutions.
Marking‑off & fixture clamping Versions with T‑slots and thread inserts can clamp workpieces vertically. It is suitable for part marking‑off, tooling positioning in workshop production lines.
Custom equipment structural supports Custom‑sized granite angle plates act as integral supporting structures for special‑purpose precision machinery.
Maintenance & Servicing
Avoid impact and heavy knocking Do not strike or drop the granite angle plate. Hard impact will cause chipping on sharp edges and damage lapped datum surfaces. Place it gently when moving. For large‑size pieces, use proper lifting tools.
Keep working surfaces clean Wipe datum faces with soft lint‑free cloth. Remove dust, metal chips and oil stains. Use neutral alcohol for stubborn dirt. Never use rough sandpaper or abrasive scrub which will scratch precision surfaces.
Prevent moisture and corrosive agents Although granite is corrosion‑resistant, long‑term contact with strong acid, alkali or chemical solvent shall be avoided. Keep it in dry indoor environment.
Reasonable placement and storage Put on flat and stable support. Do not stack other heavy workpieces directly on its lapped surfaces. When not in use, cover with dust‑proof protective cover. Avoid long‑term direct sunlight. Temperature sharp change shall be prevented.
Regular accuracy re‑verification Carry out periodic accuracy inspection and calibration according to on‑site usage frequency. If scratches or collision marks appear, send back for re‑lapping service.
Handling of T‑slots and thread inserts Clear debris inside T‑slots before clamping. Protect thread inserts; do not use excessive force during bolt tightening.
Factory Show


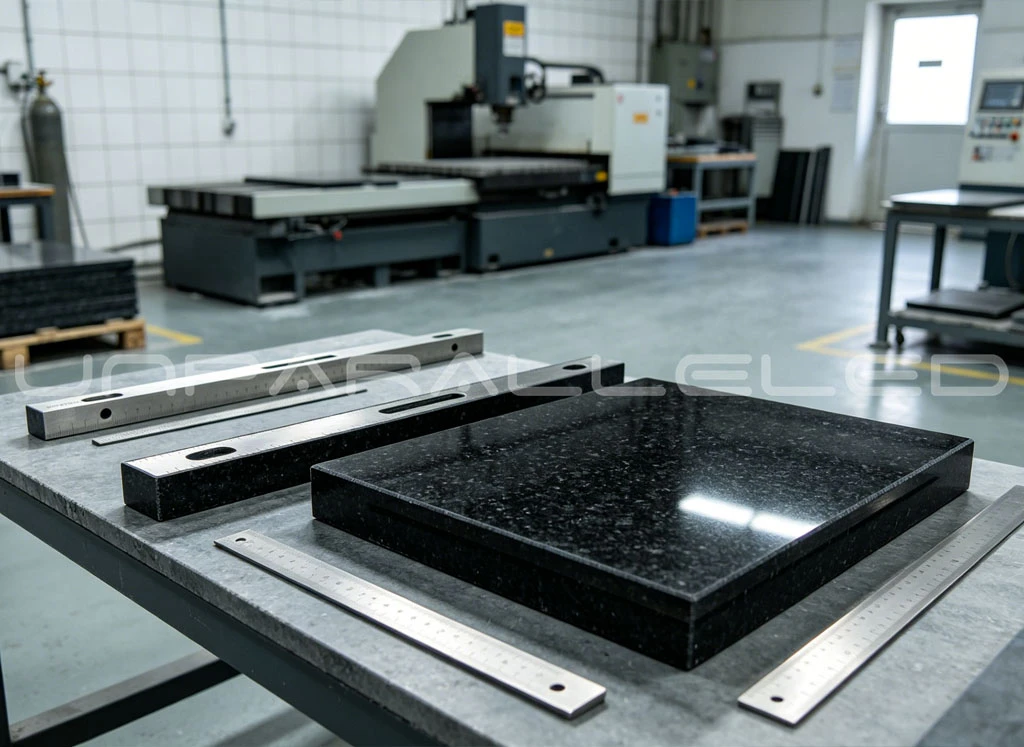

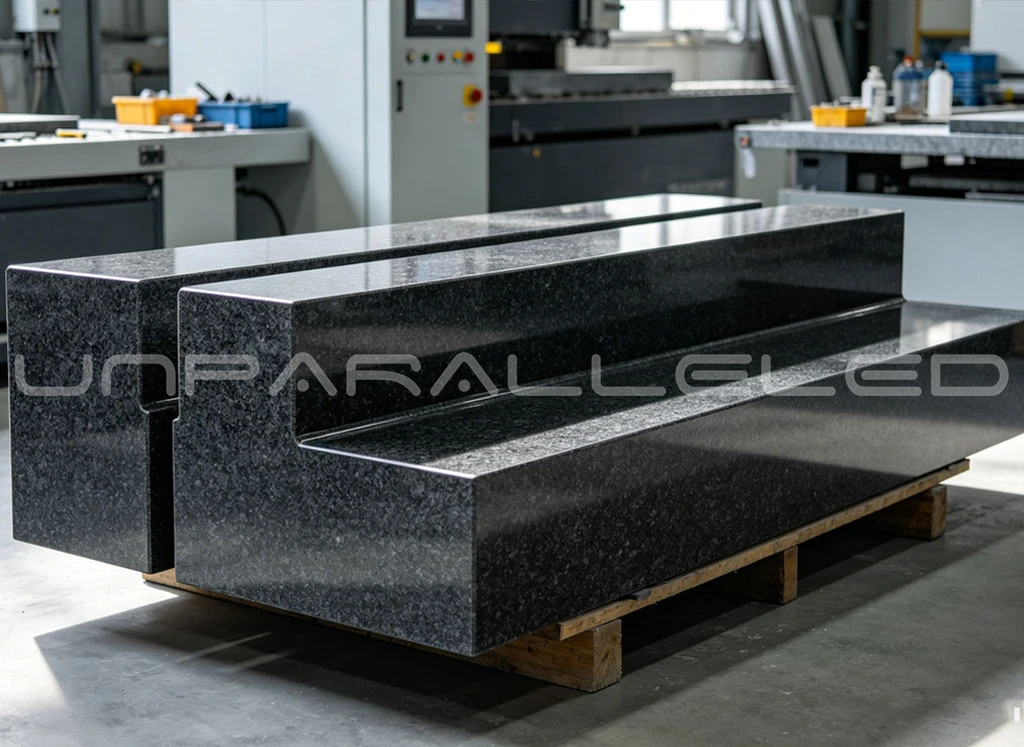
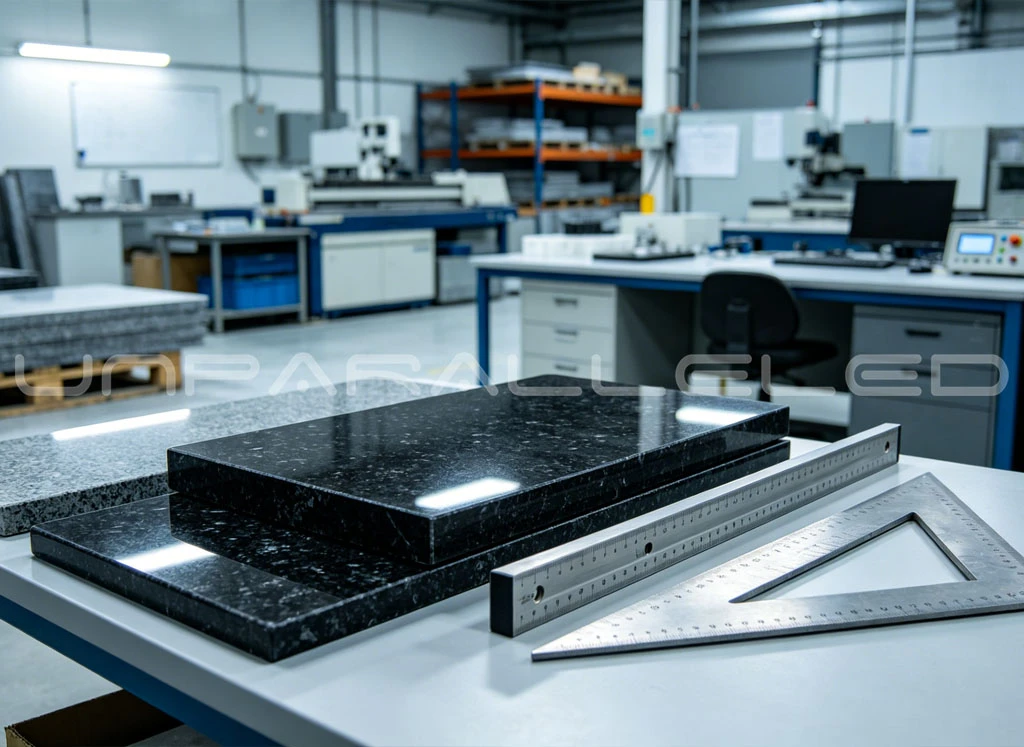
Testing Equipment
Electronic level instrument Check flatness and twisting condition of datum surfaces.
Precision granite square master Compare and verify the 90‑degree squareness between two main working faces.
Laser interferometer Measure high‑precision flatness error of lapped surfaces, capture tiny micrometer‑level deviations.
Dial indicator & height gauge set Inspect surface flatness, parallelism and geometric tolerance.
Hardness tester Test shore hardness of granite raw material.
Density measuring device Verify material density to confirm rock quality.
Visual inspection tool Check surface chipping, crack, scratch and chamfer quality.
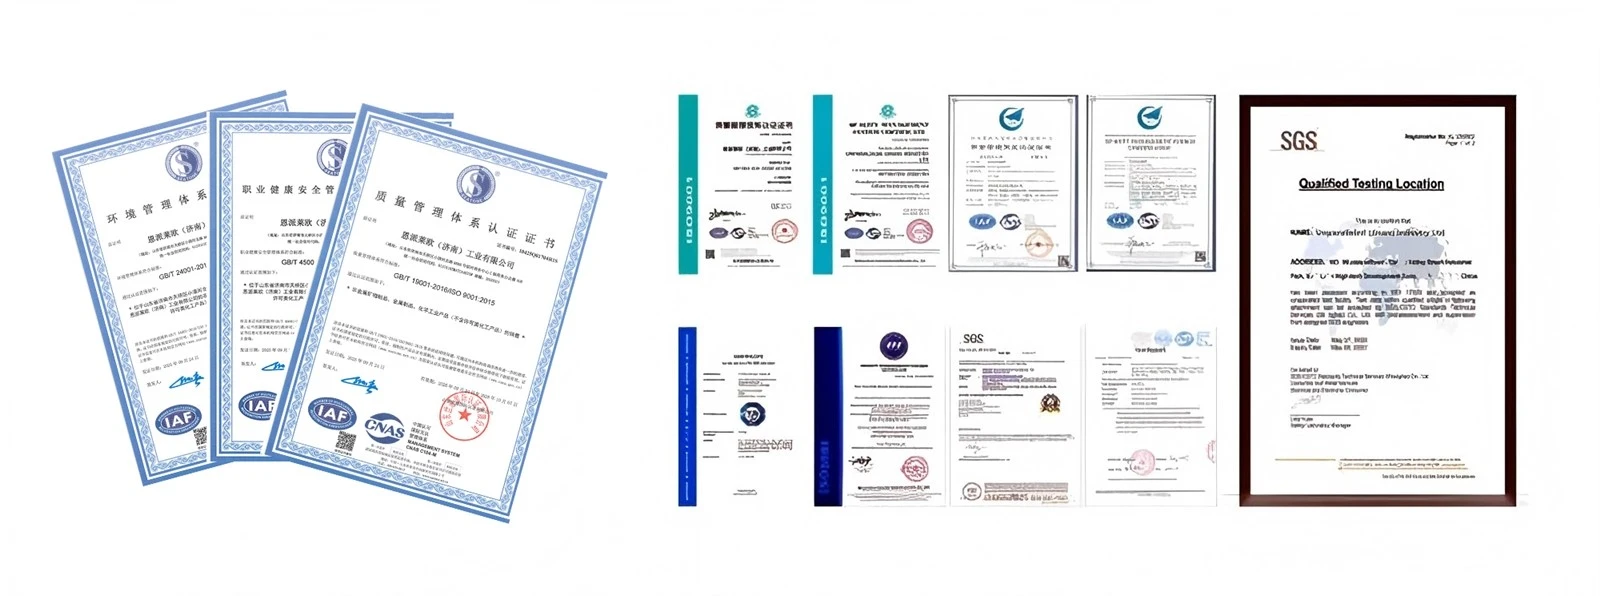
Certificate
Hot Tags: Granite angle plate, China Granite angle plate manufacturers, suppliers, factory, Ultra Precision Mechanical Components


