



A granite surface plate is the quietest piece of equipment in a metrology room, and often the most important. It provides the reference plane that every other measurement is compared against, so its flatness, stability and condition set the floor for everything measured on it. Whether the plate sits under a CMM, anchors a calibration bench or supports dimensional inspection, the choice of plate decides how much of a measurement's accuracy can be trusted. This guide covers what such a plate is, why granite is used, which flatness grade to specify, how the plate affects CMM accuracy, and how to write a specification.
What is a precision granite surface plate?
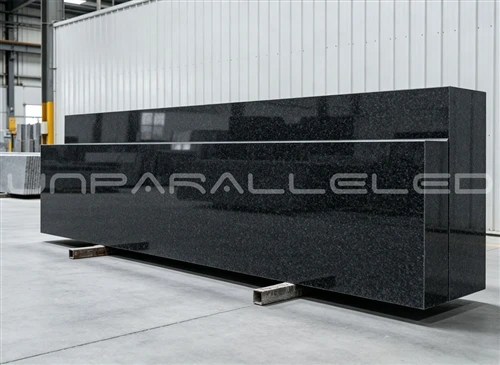
A precision granite surface plate is a flat reference surface made from dense, fine-grained granite, used as the datum for dimensional inspection, calibration and metrology. Parts are measured on it, gauges are checked on it, indicators are zeroed on it. Its defining property is flatness: the working surface is made and verified to represent a plane within a stated tolerance, and everything placed on it inherits that reference. The same plate serves for layout and marking out, and for checking the straightness and squareness of machine axes. In each role the plate is not a workbench; it is a standard.
Why is granite used for precision measurement?
Dimensional stability comes first. Granite is a natural material free of the internal stresses that metal castings carry, so a finished plate does not creep or slowly distort the way a stressed casting can. Low thermal expansion comes next: at roughly 5 to 8 ×10⁻⁶/°C, granite expands about half as much as steel and a third as much as aluminium, so a temperature change moves the surface less and the plate settles faster after a part is handled on it. Granite also damps vibration well, absorbing rather than transmitting the small disturbances that blur a reading. It is hard, so the surface resists daily abrasion, and it does not rust, which matters where humidity is hard to hold down. The result is a reference that stays flat, stays the same size, and needs little care.
What flatness should you choose?
Plates are graded by how flat they must be, and the grade is the most important line in a quotation. The named grades come from standards rather than marketing: DIN 876 and ISO 8512-2 define grades 00, 0, 1 and 2, while ASME B89.3.1 uses AA, A and B for the same idea. Grade 00 is a reference grade used for calibration and for checking other plates and instruments. Grade 0 is the inspection grade usually chosen for quality rooms and CMM work. Grade 1 is a workshop grade for general checking, layout and marking out, where a small loss of flatness is an acceptable trade for a lower cost. The exact tolerance is not a single number: it depends on the standard and on the size of the plate, so a grade is always quoted with the plate dimensions. Where a standard grade is not enough, accuracy can be customised to a micron or sub-micron value. Specify the grade the task needs, not the finest grade available.
How does a granite surface plate affect CMM accuracy?
The measuring system can only be as reliable as its reference surface. A CMM, a height gauge or a comparator does not measure in a vacuum; it measures relative to a datum, and that datum is usually a granite surface plate. Four effects follow. Reference datum: if the plate is not flat, every height and step measured from it carries that error. Thermal drift: plate and workpiece must be at the same temperature, because a plate warmer or cooler than the part shifts the reference mid-measurement. Vibration: a well-damped plate keeps the measurement still while the probe or operator moves. Surface flatness: a local low or high spot under the part changes the result without changing anything visible. A CMM is also verified using the plate, so the plate is the working datum and a link in the calibration chain.
How UNPARALLELED® manufactures precision granite surface plates
UNPARALLELED® makes surface plates from its own black granite, a dense material at about 3100 kg/m³ that machines and finishes cleanly. It handles large work: single pieces up to 20 m long, 4,000 mm wide and 1,000 mm thick, up to about 100 t, with a large grinder finishing surfaces up to 6,000 mm, so a plate can be matched to the machine or frame it will serve instead of being cut down to the nearest standard size. Plates are ground, then hand-lapped by craftsmen with more than 30 years of experience, the step that produces the final flatness. Verification uses Mahr, Mitutoyo, WYLER and Renishaw instruments in a temperature-controlled workshop, so the flatness measured is the flatness shipped. Results are traceable to DIN 876, ASME B89.3.1, BS 817, JIS, GB/T and GOST, and every plate leaves with an inspection report.
How to specify a granite surface plate
A clear specification saves both sides time and prevents a plate that meets the standard but not the job. The checklist below covers the parameters worth stating in a request for quotation.
| Parameter | What to specify | Why it matters |
|---|---|---|
| Size | Length × width, and thickness | Sets the usable area, the stiffness and the weight of the plate |
| Flatness grade | Grade 00, 0 or 1 to DIN 876 / ISO 8512-2, or AA/A/B to ASME B89.3.1, or a custom value | Defines how flat the reference surface must be |
| Surface finish | Lapped finish, matte or semi-gloss | Affects wringing, wear and how easily a part reads |
| Granite material | Black granite, density about 3100 kg/m³ | Determines stability, damping and wear resistance |
| Support points | Number and position of supports, normally three, or Airy points on a long plate | Stops the plate sagging under its own weight |
| Threaded inserts | Type, size and position of inserts | Lets you mount fixtures, clamps and stands |
| Mounting holes | Position, diameter and tolerance | For fitting the plate into a machine or frame |
| Calibration | Standard, certificate, traceability and calibration interval | Proves the plate meets its specification and stays valid |
| Working temperature | Ambient temperature and the stability band of the room | Sets how much thermal drift the plate will actually see |
| Edge treatment | Chamfered or radiused edges and corners | Safe handling of a heavy, hard plate |
A drawing plus these values is usually enough to quote accurately. For an unusual case - a plate built into a machine, or one that must match an existing datum - say so, because it is best solved in the design.
Choosing the right plate for the job
Looking for a custom granite surface plate? Send us your required dimensions and accuracy specifications. We will tell you which grade and material suit the work, how we would verify it, and which grade your measurement actually needs rather than the most expensive one on the list. Our black granite precision granite surface plate and the wider range of granite measuring instruments are built and inspected in the same controlled environment, so the reference you buy holds the number it was sold on.