




How should a granite air bearing guideway be specified on a drawing? This article does not repeat how air bearings work - it focuses on what belongs in the drawing and the acceptance documents: which surfaces are bearing surfaces, what flatness and roughness values mean there, and how inspection will actually be performed. The parameters used below come from project-specific requirements and reportable measurements, not from a universal "air bearing grade".
First, define the scope of supply
Before tolerances, be clear about what you are buying from the granite supplier: a lapped guide surface on a granite rail or base, finished air bearing components, a granite assembly with inserts and interface machining, or a complete motion system including bearings and drives. The specification burden moves with the scope - for a bare rail, the granite supplier defines flatness, straightness and roughness; for an assembly, interface geometry between separate granite pieces and steel parts becomes the critical subject.
Which surfaces and which direction?
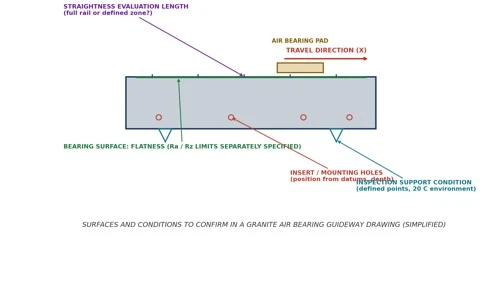
The simplified drawing above shows what we confirm with the customer before machining: the bearing surface the pads run on, the travel direction, the straightness evaluation length, insert positions and the support condition used for inspection. Marking these on the drawing prevents the most common dispute - a rail measured "flat" at the factory but mounted differently at the customer's site.
Flatness or straightness - over what range?
State whether the requirement is flatness of the bearing surface (area-based) or straightness along the travel direction (line-based), and over what length: the full rail, or a defined zone between datums. For a multi-rail system, also state whether straightness is required per rail or as a matched pair. These choices change the lapping and measurement plan, so they must be fixed before quotation.
Surface roughness, specified separately
Roughness is not the same as flatness and should carry its own callout: Ra or Rz, measured on the bearing surface, with the cut-off and evaluation length noted. A porous granite grain structure means the parameter and its sampling method matter - we confirm the value together with the bearing supplier's land-width and film-thickness requirements instead of copying a number from another project.
Holes, pockets and joints
Insert positions are dimensioned from the datums used for lapping, not from arbitrary edges. Pockets for preloading surfaces, air supply channels, and the positions of any joints in a multi-piece rail need explicit tolerances, because a joint line inside the pad travel path behaves differently from continuous granite. If a joint is unavoidable, we agree where it sits relative to the pad positions and how it will be finished and measured.
Support and environment for inspection
A rail supported on three points reads differently from the same rail resting on a table. The acceptance documents should state the support points, the orientation, and the temperature (typically 20 C) at which measurement is performed, plus whether the report is measured in the free state or in a fixture. This is a frequent hidden cause of "your report and our measurement disagree".
Interfaces to align with the air bearing supplier
Land width, pad pressure and film stiffness belong to the bearing supplier; the granite drawing must leave room for them. In practice we align three things with the bearing vendor: the surface finish window on the pad track, the geometry of preload or witness surfaces, and the flatness at the mounting interface of the bearing blocks. The granite specification is then written to satisfy those interfaces, not to a generic grade.
An anonymized inspection report example
The report we ship with a guideway typically contains: part number and drawing revision; measurement instrument and its calibration status; environment (20 C, vibration-free table); support condition as agreed; flatness map of the bearing surface with the evaluation length stated; straightness trace along the travel axis; roughness values (Ra/Rz) at defined positions; and a pass/fail statement against the acceptance sheet from the design review. The judgement basis is the agreed drawing revision - the same document the quotation was built on.
Examples of how this works in practice are described in our articles on flatness requirements for granite worktables fitted with air bearing modules and vibration isolation for test data repeatability, and our product pages show typical granite air bearing components for CMM, CNC and metrology equipment.
If you are building a precision motion platform, send us the bearing supplier's scheme, travel, loads and drawings. We will confirm the applicable machining and inspection requirements with you and the bearing vendor, and return a quotation with an inspection plan you can hand to your quality department.