



Many buyers hold a fixed view that once the granite body of a coordinate measuring machine leaves the factory, its precision will remain stable forever. With low residual stress, low thermal expansion and high damping, granite indeed greatly reduces the risk of benchmark drift for the whole machine. However, it is not immune to precision loss. Such degradation seldom arises from structural failure of the material itself. It is mostly triggered by operating environment, operational habits, auxiliary components and long-term changes at assembly interfaces. Many tiny losses remain hard to detect in early stages and accumulate until abnormal measurement data appears. Drawing from manufacturing experience of ultra-precision granite components, UNPARALLELED Group analyzes several types of precision attenuation prone to occur on granite CMM bodies during long-term service.
Airflow and temperature gradients inside workshops are the most overlooked source of degradation. Many quality inspection workshops only track the overall room temperature and ignore local temperature differences. Direct airflow from air-conditioning outlets near equipment, cold and hot air brought in by frequent door opening, and long-time irradiation by lighting sources on the worktable will form temperature gradients over the surface of granite components. Granite conducts heat slowly. After partial heating, it cannot equalize temperature rapidly across the whole block, creating internal temperature differences and temporary bending deformation. This deformation is reversible, yet repeated hot-cold impacts day after day keep disturbing the geometric relationship of three axes. The benchmark state varies slightly in each measurement. Over time, recurring thermal alternation will enlarge tiny clearance changes on air bearings and guide rail contact surfaces, indirectly increasing measurement dispersion. Unlike metal frames that quickly follow ambient temperature shifts, granite responds slowly to temperature, yet continuous local temperature difference leads to slow and persistent precision drift.
Dust and abrasive grains falling between granite worktable and air bearings cause progressive wear loss. Many assume high hardness means granite is fully dust-resistant. Metal dust and fine grit generated by workshop grinding and workpiece cutting land on the granite reference surface with air flow. Air bearings operate suspended by an air film. Once tiny hard particles get trapped inside the air film, they form a lapping effect between bearings and granite surface. Continuous friction from particles gradually creates micro scratches on the granite reference plane. The scratches start shallow and will not impair flatness immediately, yet they damage micro topography of the reference surface and disrupt uniform air-film distribution. Micro fluctuations emerge during probe movement and bring random jumps, gradually deteriorating repeatability. Such damage is irreversible, and simple cleaning cannot repair formed micro defects on the surface.
Improper workpiece placement and load impact lead to local indentation damage on reference surfaces. Granite features excellent compressive strength, but its resistance to concentrated point load is limited. Heavy workpieces striking the worktable, point pressure from sharp workpiece corners and dragging workpieces across the table will cause edge chipping and pitting indentations on granite. Even micron-scale pits disturb coordinate benchmarks when the probe moves across that zone. Some operators leave tooling and gauges stacked on the same area of the table for extended periods. Long-term local load changes the stress distribution of support points for granite components and alters self-weight deformation. This damage mostly concentrates on partial regions of the worktable. Local single-point defects affect measurement precision over a wide surrounding area, and conventional full-machine calibration struggles to detect localized benchmark anomalies.
Variations in support conditions alter self-weight deformation of the granite body. Granite CMM relies on multi-point support to maintain mechanical balance. The support positions and leveling height at delivery are confirmed through simulation and physical testing. Ground settlement in workshops, aging deformation of support feet, and incomplete re-leveling according to original parameters after equipment relocation break the original force balance. The granite material itself will not undergo plastic deformation, yet once supporting force distribution changes, elastic deformation caused by self-weight shifts accordingly, accompanied by deviation of worktable flatness and three-axis perpendicularity. This loss does not stem from damaged granite material but unbalanced mechanical benchmark. After equipment relocation in many factories, operators only perform simple leveling without re-verifying three-axis geometric relations. Measurement errors keep accumulating during long-term operation.
Aging of attached auxiliary components indirectly triggers full-machine precision degradation, which is easily mistaken for precision failure of granite body. Granite serves only as the mechanical benchmark carrier of the equipment. Linear scales, air bearings, probes, air pipelines and other consumables degrade over time. Clogged air filters cause unstable air supply and varying air-film thickness; internal probe parts wear and trigger threshold drifts; contamination on linear scales and readhead aging introduce measurement errors. In many on-site troubleshooting cases, technicians suspect granite worktable precision first, while the real root lies in motion and sensing assemblies. Such indirect loss is quite common and often leads to misjudgment. Factories may spend heavily on re-grinding granite tabletop without solving the core problem. 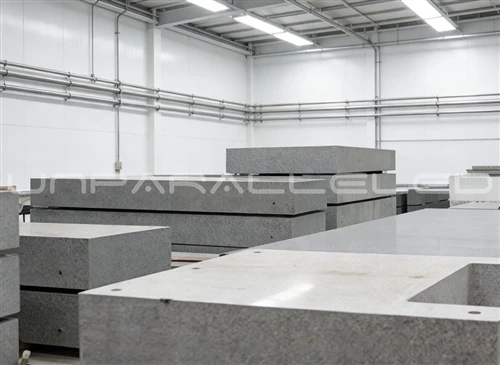
Improper maintenance methods also artificially damage benchmarks. Cleaning granite surfaces with strong acidic or alkaline detergents corrodes mineral grain boundaries and loosens surface grains. Hard scrapers and steel brushes for impurity removal directly scratch reference surfaces. Granite features dense mineral structures, yet grain boundaries remain weak points. Chemical corrosion gradually weakens bonding force between mineral grains. Under repeated airflow and vibration, surface grains peel off slowly and micro topography of reference surfaces continuously degrades. Damage caused by maintenance usually spreads in patches and impairs uniformity of benchmarks over large worktables more severely.
Precision loss of granite CMM mostly develops slowly and progressively. Sudden total precision collapse rarely occurs. Its degradation mechanism differs greatly from metal frames. Metal frames mainly deform due to stress release over time. Precision problems of granite CMM concentrate on micro surface damage, disrupted force balance, local temperature gradients and aging of auxiliary elements. When delivering granite CMM components, UNPARALLELED Group shares operation and maintenance guidelines for customers, helping users avoid risks such as direct airflow blowing, dust accumulation and concentrated load impact. Controlling operating environment, standardizing loading and cleaning workflows, and regularly inspecting support feet, air supply systems and probe status can greatly slow down all kinds of precision loss and fully unlock the long-term benchmark stability advantages of granite.