



A coordinate measuring machine relies on two sets of datum systems to build its full coordinate framework. One is the motion datum formed by linear scales and moving frames. The other is the workpiece supporting datum, which carries parts and makes direct contact with measured components. Many equipment manufacturers focus heavily on geometric calibration of the three-axis motion frame, yet overlook that surface quality of the workpiece table directly impacts measurement results. Even if all geometric indicators of machine motion meet specifications, uneven flatness or slight deformation of the supporting table will cause tiny tilt and position shift of workpieces, introducing systematic errors that cannot be eliminated via software compensation. Multi-stage ultra-precision lapped granite tabletops lock workpiece posture on a genuine and stable geometric plane, forming a solid underlying foundation for CMM metrology.
Roughly machined stone plates can only achieve approximate flatness and cannot satisfy strict metrology requirements for workpiece datums. On coarsely ground surfaces, irregular undulations leave partial areas of workpieces suspended above the table. At the moment of probe contact, the workpiece may shift minutely, creating inconsistent posture during each point capture and increasing data dispersion of repeated measurements. The core of high-precision lapping lies in segmented progressive grinding combined with hand matching lapping, converging full-table flatness error down to submicron level. Large-area contact between workpiece bottom and reference surface eliminates suspended support points. Uniform fitting ensures workpiece positioning posture stays unchanged under probe touch, so measurements of height, parallelism and position tolerance relying on workpiece datum deliver credible readings. Lapping of UNPARALLELED® granite tabletops is carried out inside constant-temperature, vibration-isolated workshops. Long static stress relief follows rough machining. Abrasive grit size is refined step by step to fix systematic residual errors from mechanical grinding, ensuring even flatness across the full table without abrupt local height changes.
Stability of workpiece datum depends not merely on static flatness readings, but deformation under load. When heavy molds or aerospace structural parts rest on the table, loads transfer downward and may cause indentation if rigidity or support layout is inadequate. During lapping, multi-point support simulation runs simultaneously to predict self-weight deformation under different workpiece loads, allowing pre-compensation in the lapping workflow. With density reaching 3100kg/m³, granite delivers high rigidity and resists plastic deformation. Ultra-precision lapped working surfaces only generate minimal elastic deformation under load and fully recover after unloading. Unlike cast iron platforms, granite will not suffer gradual plastic indentation after long-term loading. Workpiece datum geometry remains stable after repeated loading and unloading, so continuous inspection does not require frequent re-establishment of workpiece coordinate systems.
Vibration transmission is an easily overlooked factor inside inspection rooms. Floor vibration, air pump startup and operation of adjacent equipment propagate through the table onto the workpiece. Weak rigidity and low damping of workpiece supports allow workpieces to shake slightly with vibration, mixing noise into coordinate readings. Dense lapped granite tabletops leverage natural damping from mineral grain boundaries to absorb high-frequency micro-vibration rapidly and suppress vibration transfer between workpiece and table. When workpieces sit fully on the lapped surface, workpiece and table form an integrated vibration-damping assembly. Impact vibration from probe contact decays quickly and reduces random errors during point sampling. This stability advantage is especially prominent for ultra-thin semiconductor parts and optical lenses highly sensitive to vibration.
Consistency of table datum extends to collaborative machining of locating pin holes and fixture grooves. In the same lapping cycle for the main reference plane, locating holes and fixture slots are finished synchronously, so all fixture positioning features originate from the same reference plane. Many ordinary tables only grind the top surface, while holes and datum surfaces are processed separately and introduce datum conversion errors. After fixture assembly, misalignment occurs between positioning features and workpiece supporting planes, tilting workpieces during clamping. Integrated lapping aligns fixture locating surfaces and workpiece bearing surfaces under unified geometric relations. Workpiece positioning is highly repeatable in mass inspection, accelerating coordinate setup and reducing datum deviation caused by repeated clamping. Vacuum impregnation can be applied as required to seal surface pores, mitigating erosion from dust and trace coolant and extending service life of reference precision.
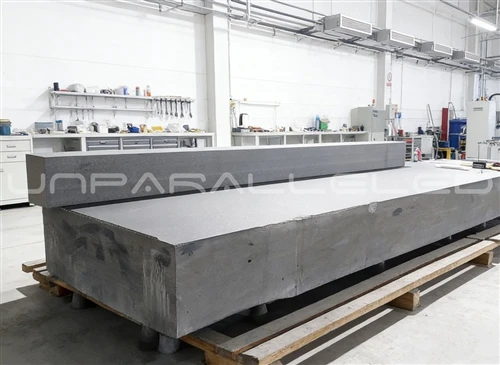
A common misconception in metrology workshops: fixture shims can compensate defects of the tabletop. Shims only perform local height adjustment and cannot correct large-scale flatness deviation of the whole table. Shims carry thickness errors, and stacking multiple shims accumulates deviations while reducing supporting points and weakening stability. High-precision lapped granite tabletops provide a continuous and complete reference plane. Workpieces can be placed directly or fitted with simple fixtures, cutting down intermediate transfer datums and breaking error propagation chains. Full metrology reports are delivered together with each table. Laser interferometers and high-precision electronic levels inspect full-area flatness, with all measurement values traceable to national metrology institutes for convenient factory acceptance and periodic recalibration.
For material selection, all-granite tabletops fit most high-precision CMMs. Ceramic or composite structures can be adopted for special lightweight requirements, yet the workpiece bearing reference surface still uses ultra-precision granite lapping technology to secure the fundamental geometric datum for part positioning. With multi-material ultra-precision component manufacturing capabilities, UNPARALLELED Group customizes lapped tabletops according to CMM travel range, workpiece load and precision grade. It stabilizes geometric datum for workpiece placement and ensures all coordinate readings of CMM are built on reliable supporting references.