



Equipment deployed on semiconductor production lines has vastly different requirements for bases. Some devices demand stable positioning during high-speed scanning, while others prioritize non-drifting measurement benchmarks over long-term operation. Certain models need air-bearing guideways to achieve frictionless motion. High-precision granite platforms are not generic accessories. Instead, they serve as custom benchmark carriers tailored to the core working conditions, motion patterns and precision targets of various semiconductor devices. Benefiting from dense, stable material properties and nanoscale machining capacity, they can meet the installation and load-bearing requirements of multiple categories of semiconductor equipment, including inspection, precision motion, microfabrication and metrology calibration.
The first category covers optical and X-ray inspection equipment, including AOI optical inspectors, X-ray testing machines, industrial CT systems and wafer defect scanners. These devices identify micro-defects on and inside wafers via optical and radiographic imaging. Tiny relative displacement between the imaging system, detector and wafer stage will distort images or create double images, leading to misjudgment or missed detection of defects. Featuring low deformation and high damping, granite platforms firmly lock the geometric relationship between optical assemblies and wafer stages, mitigating imaging jitter caused by micro-vibrations in workshops. The ultra-fine lapped surface is clean and particle-free, adapting to cleanroom environments and preventing particulate contamination of optical lenses and wafers.
The second category refers to precision motion stages and air-bearing platforms, namely XY linear motor stages and granite air-bearing systems. Characterized by high-speed reciprocating movement and frequent start-stop cycles, these devices impose stringent requirements on the straightness and flatness of guideway reference surfaces. Air bearings rely on the ultra-high flatness of granite to form a uniform air film. Any deformation of the base will cause fluctuations in air-film thickness and directly undermine motion stability. UNPARALLELED® granite can be machined into integrated reference surfaces for air-bearing guideways. Non-magnetic and wear-resistant, the material preserves the reference surface even after long-duration high-speed operation and maintains sub-micron positioning performance, widely adopted in wafer scanning and precision displacement positioning applications.
The third category includes precision metrology and coordinate measuring equipment, such as coordinate measuring machines, profilometers, probe stations and various wafer geometry measurement instruments. The core function of metrology equipment is to deliver traceable and repeatable measurement results, and the base itself acts as the measurement origin. Such equipment requires not only high precision upon delivery but also benchmark stability over decades of service. With nearly zero internal stress and minimal thermal deformation, granite reference plates retain flatness indicators steadily over time, ensuring repeatable measurement results and satisfying strict standards for factory quality inspection and laboratory metrology verification.
The fourth category is micro-nano laser processing equipment, including femtosecond/picosecond laser systems and PCB micro-hole drilling machines. Laser microfabrication uses focused beams to perform micrometer or nanometer-scale etching and drilling. Minor vibration or benchmark deformation will shift the laser focal point, resulting in offset hole positions and edge burrs. Granite platforms absorb medium and high-frequency vibrations generated by spindles and lasers during processing and stabilize the relative position between the laser beam and workpiece. In addition, the material boasts outstanding thermal stability. Local temperature rise from continuous laser operation will not warp the base, guaranteeing consistency during long uninterrupted processing.
The fifth category comprises precision coating and semiconductor-related new-energy equipment, typically perovskite coaters and precision lithium battery inspection machines. Coating processes demand strict uniformity of film thickness. Any slight fluctuation of the substrate during movement will cause uneven coating thickness and directly degrade the optoelectronic performance of components. Granite bases feature high rigidity and stable self-weight to suppress relative bouncing between coating heads and substrates and deliver smooth coating trajectories. Chemically inert, the material resists mild corrosion from coating solvents used in workshops and fits long continuous production cycles.
The sixth category covers precision CNC and assembly equipment, including semiconductor component assembly machines and tool inspection devices. During assembly, alignment and tool calibration, such equipment requires a stable reference platform for tool positioning and precision verification. Granite measuring components such as straightedges, squares and surface plates can function as internal calibration benchmarks for equipment, facilitating regular self-inspection and calibration on-site and lowering overall maintenance workload.
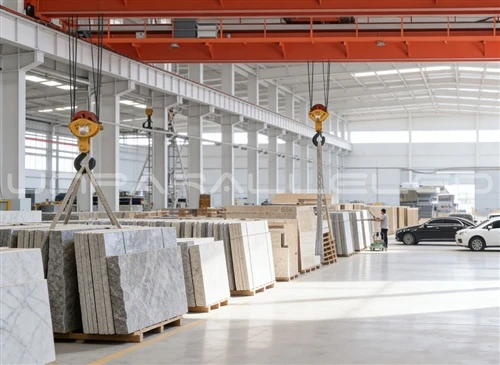
It should be noted that different types of equipment impose differentiated requirements on granite platforms in terms of structural form, dimensions, machining grade and mounting interfaces. Some devices require monolithic large granite machine beds; others adopt gantry granite frames, while only small reference plates are needed for certain units. This requires suppliers to possess capabilities for machining oversized components, custom lapping and full-set metrology inspection. The base structure must be designed according to the 整机 simulation results of equipment, rather than simply selecting standard stone blocks. Only customized design combining equipment motion patterns, precision grades and workshop environments can granite platforms fully deliver stable benchmark performance and ensure long-term reliable operation of semiconductor equipment.
Conclusion
From optical inspection, air-bearing motion stages and metrology instruments to laser microfabrication and perovskite coating equipment, high-precision granite platforms serve multiple semiconductor stages including front-end inspection, microfabrication and back-end testing. Their core value lies in providing low-vibration, low thermal-drift and long-term stable benchmark carriers for different types of equipment. As semiconductor equipment keeps evolving toward higher positioning precision, the custom design and precision machining capability of granite bases have become a non-negligible factor for equipment manufacturers during supplier selection.